About The Belvedere
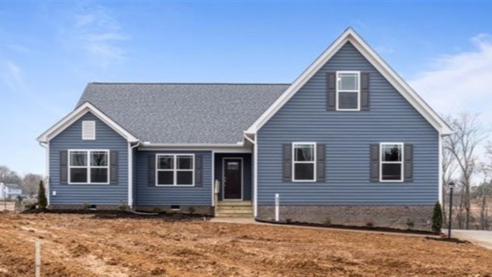
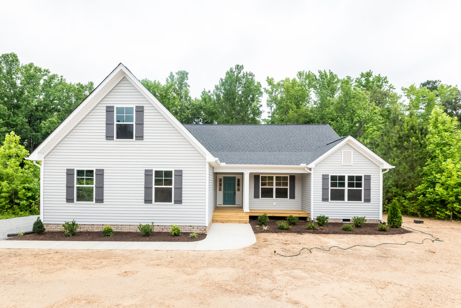
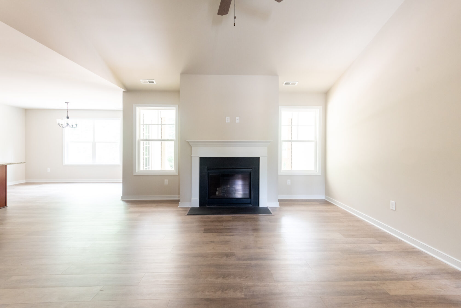
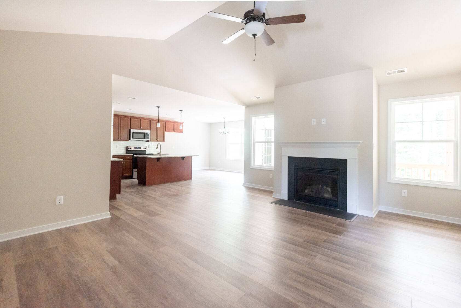
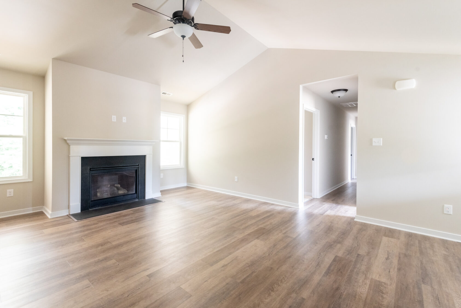
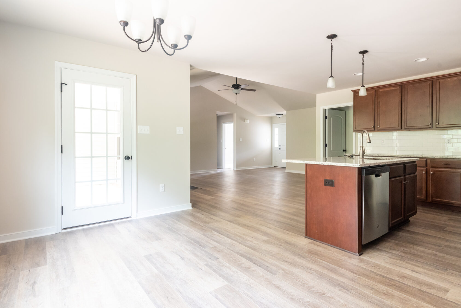
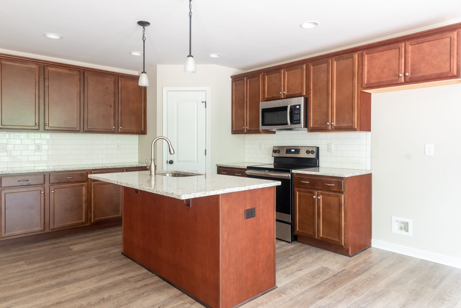
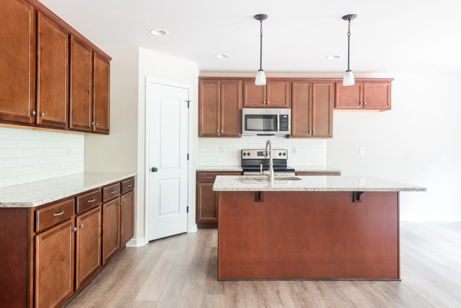
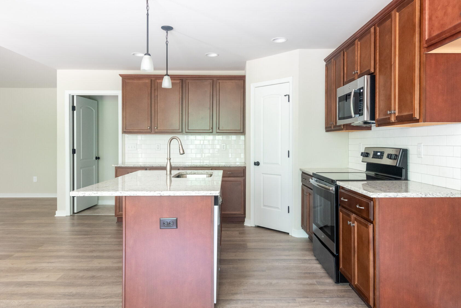
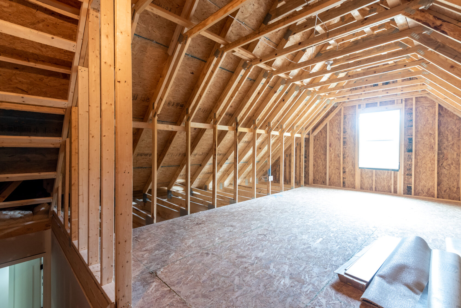
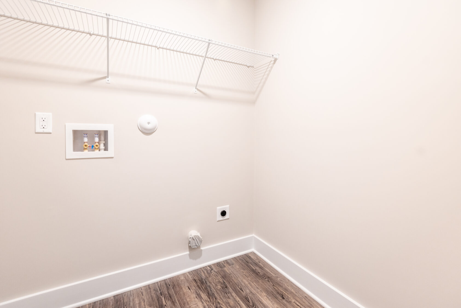
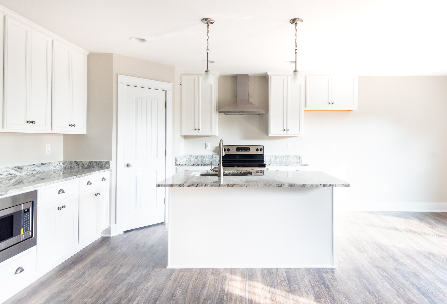
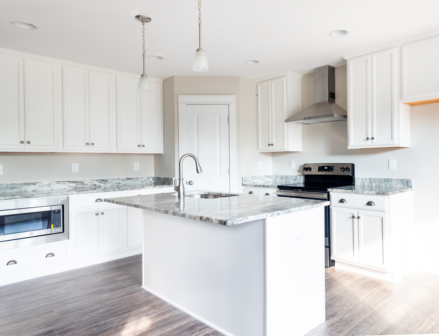
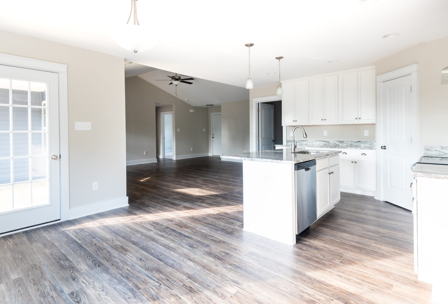
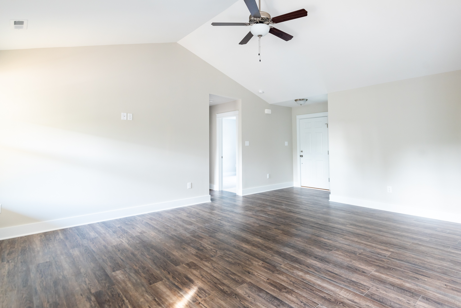
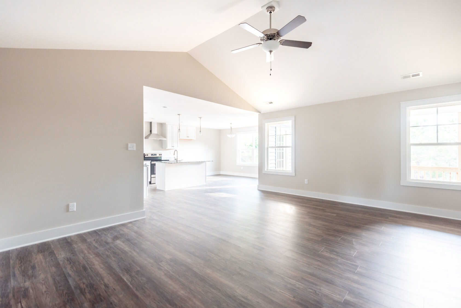
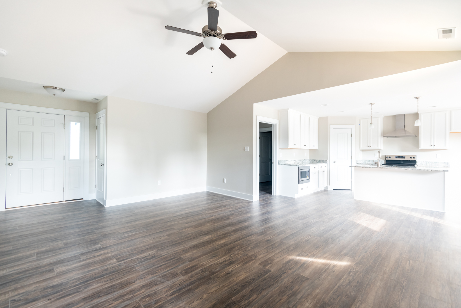
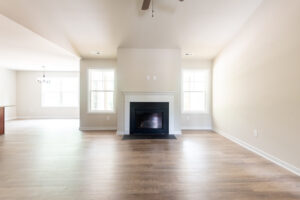
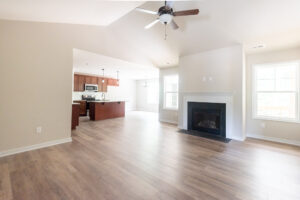
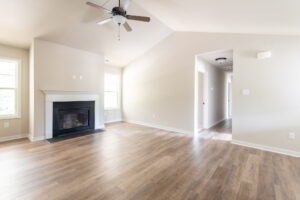
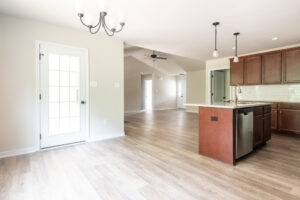
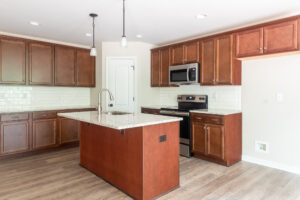
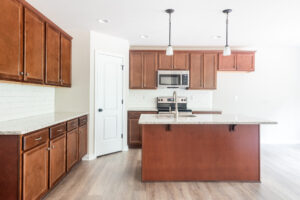
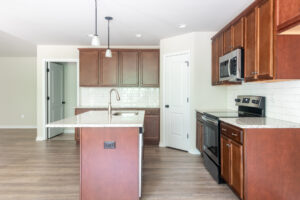
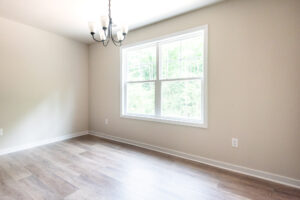
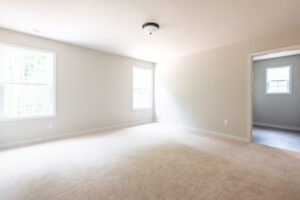
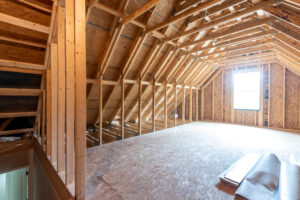
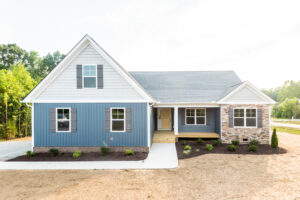
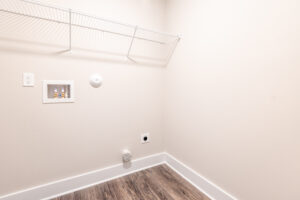
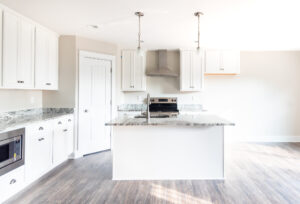
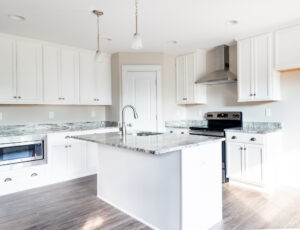
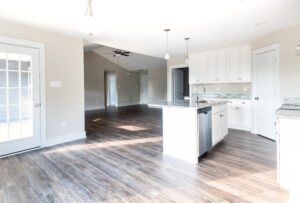
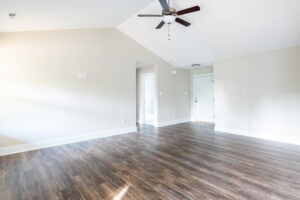
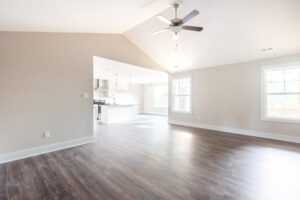
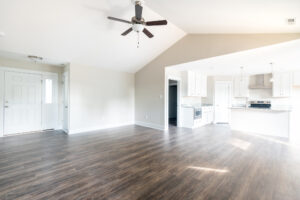
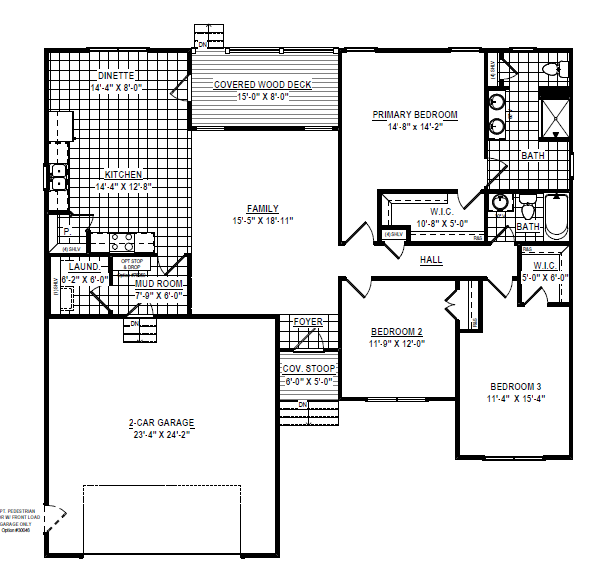
Meet the Belvedere, a beautifully designed home that offers the ease of one level living with the flexibility to add optional second floor living space as your needs grow. Step inside to an open concept layout where the spacious family room flows seamlessly into the kitchen, complete with an oversized pantry that’s perfect for keeping everything organized. The nearby laundry room and mudroom are conveniently located just off the kitchen, creating a functional everyday living space.
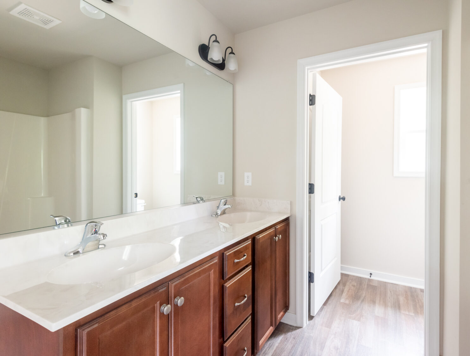
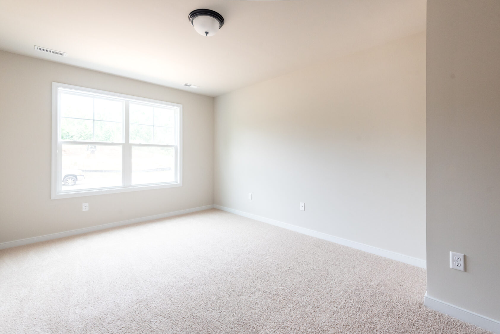
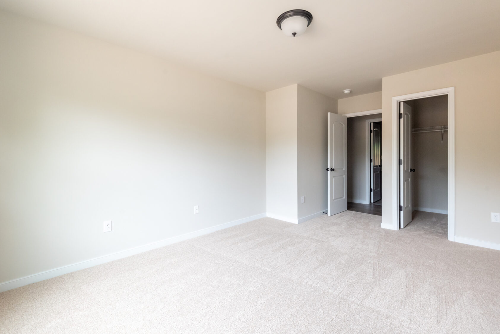
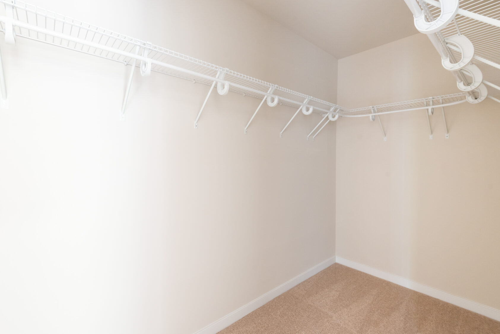
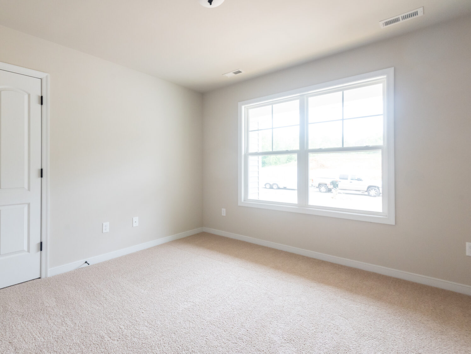
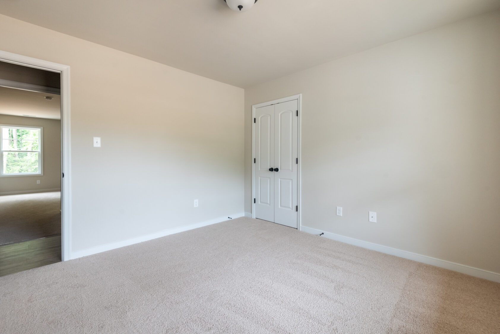
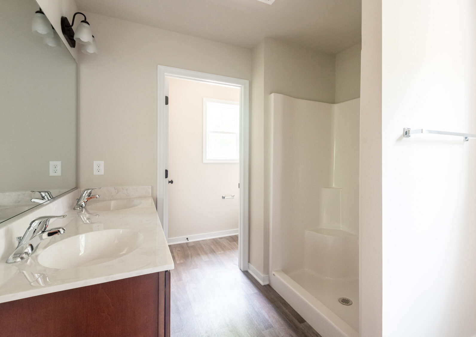
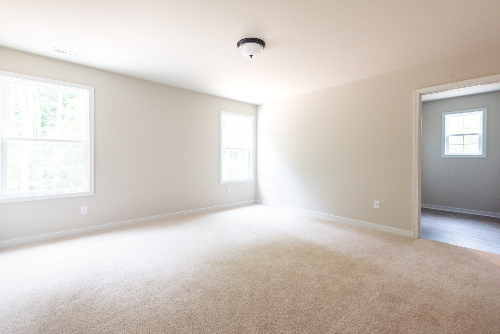
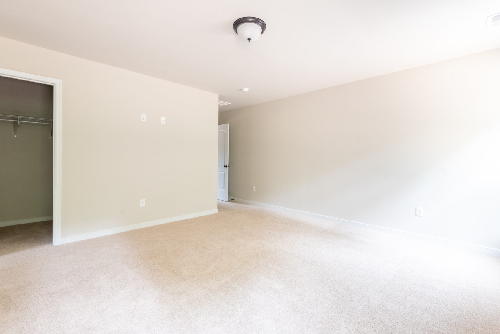
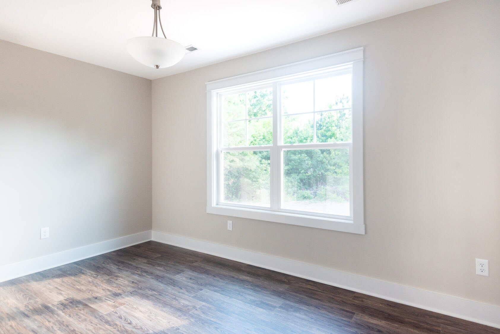
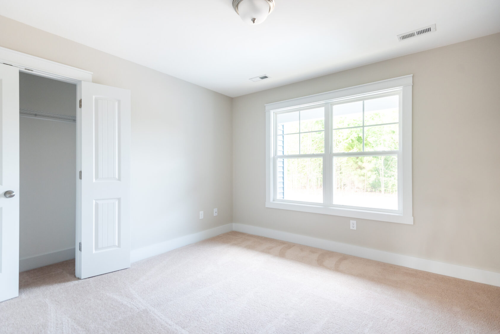
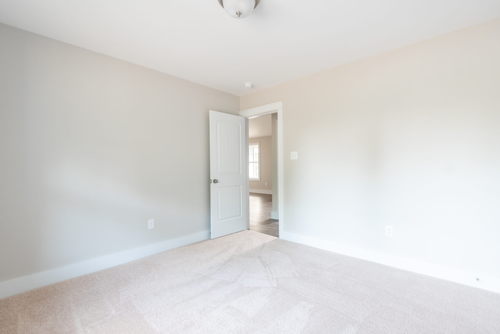
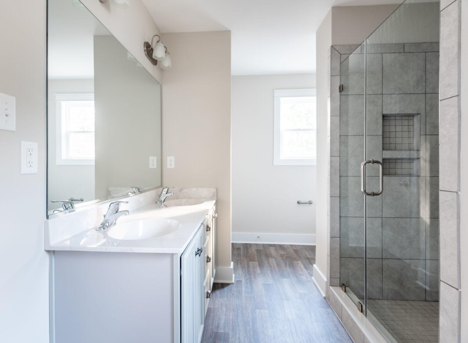
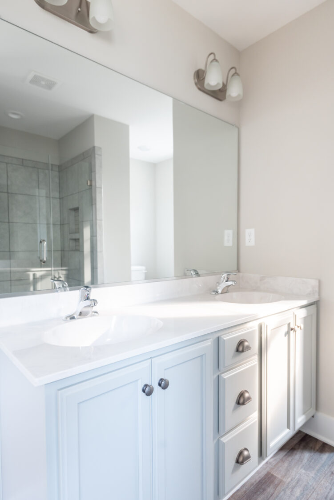
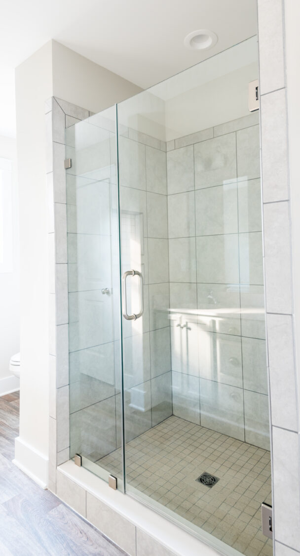
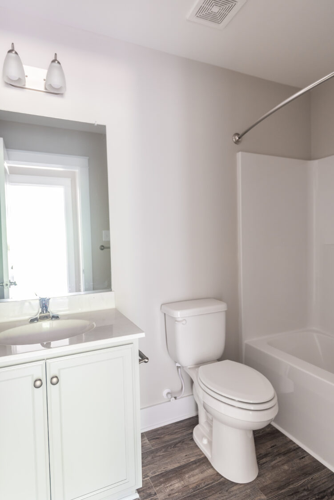
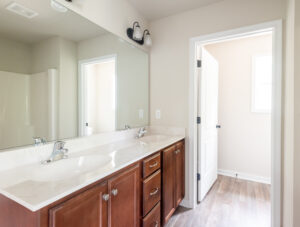
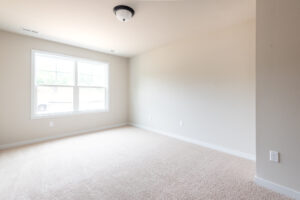
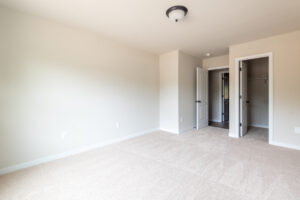
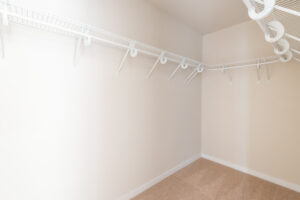
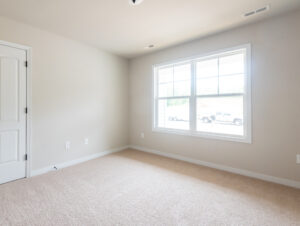
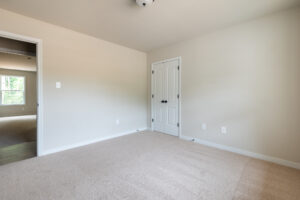
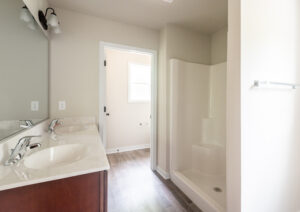
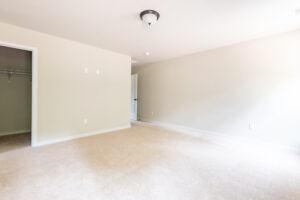
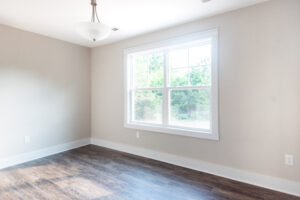
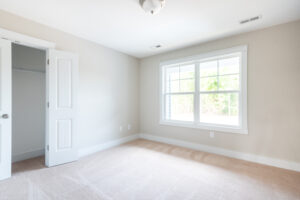
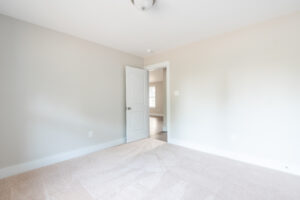
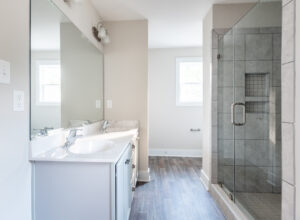
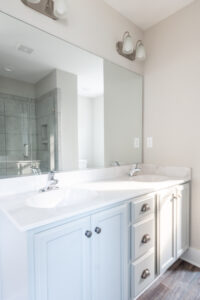
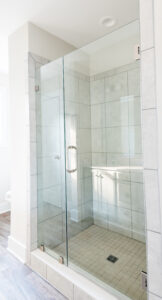
The private bedroom wing includes three bedrooms, highlighted by a relaxing primary suite featuring a spacious walk-in closet and an ensuite bath designed for comfort and convenience.
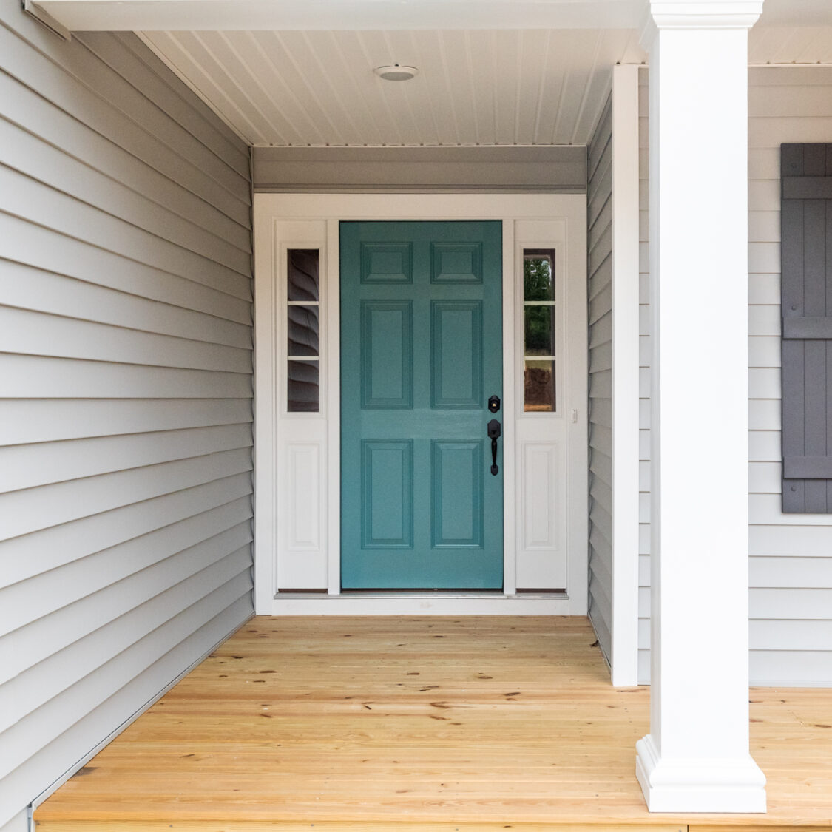
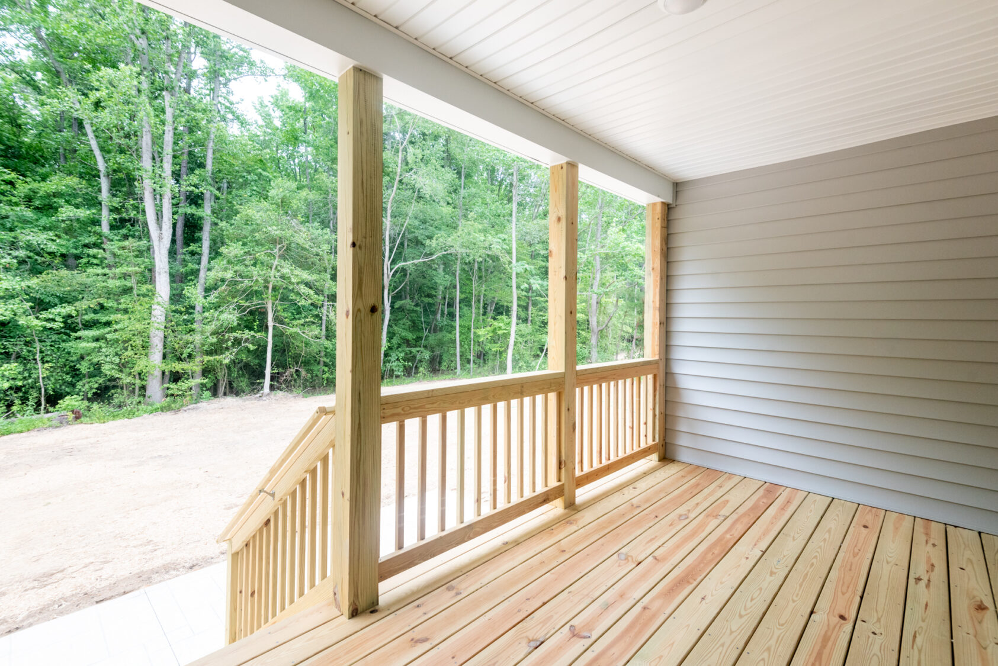
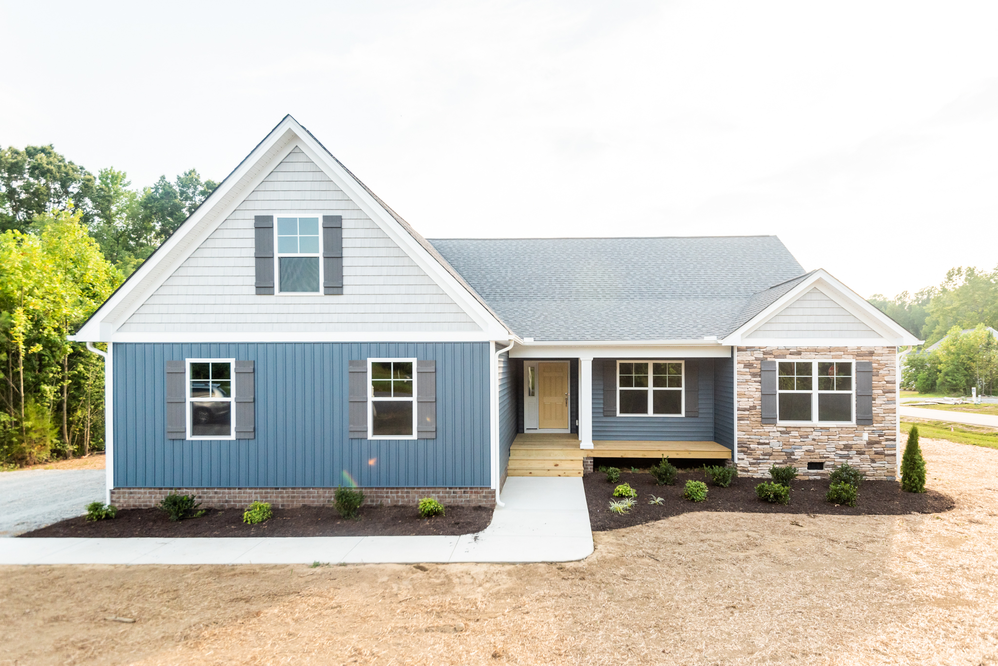
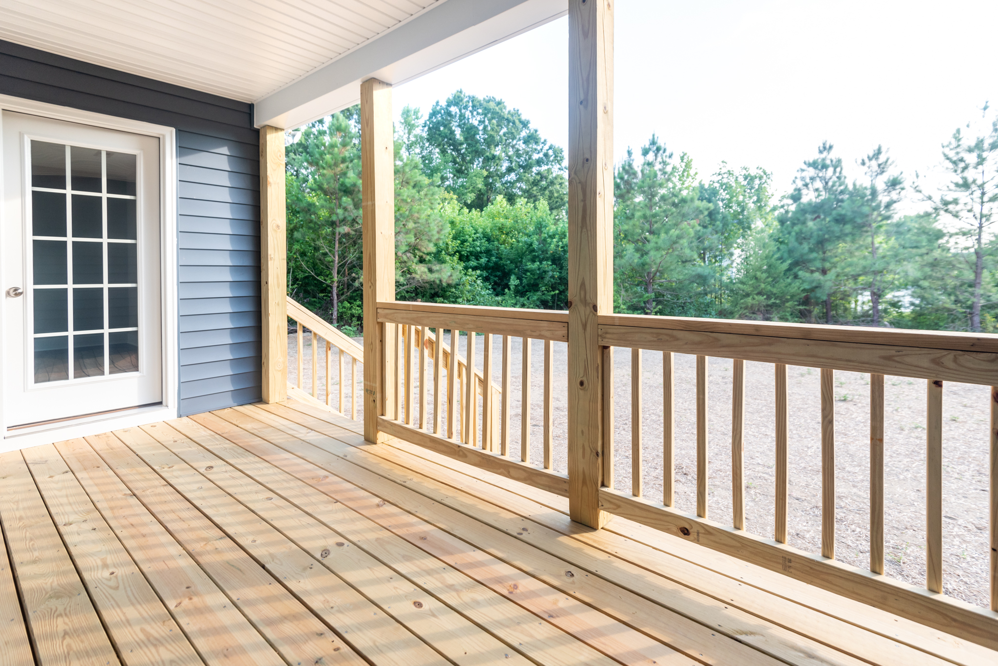
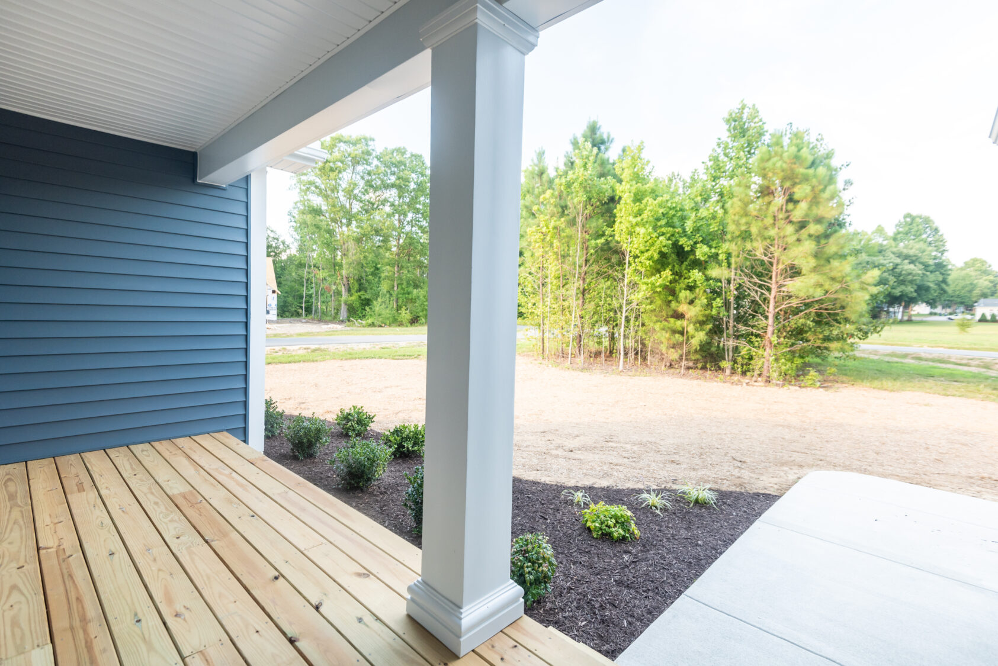
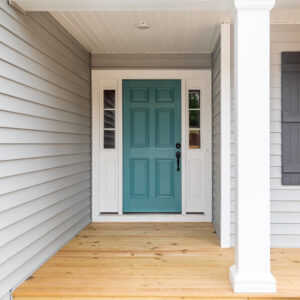
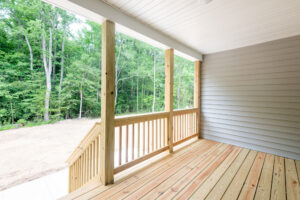
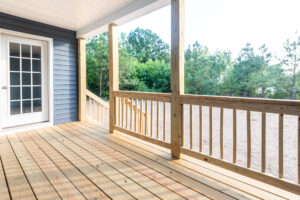
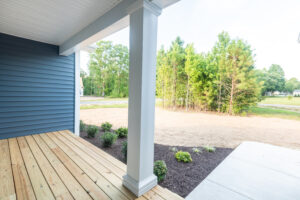
Make the Belvedere your own with a variety of personalization options, including traditional, Colonial, or Craftsman exterior elevations, as well as the choice to add a welcoming front porch for enhanced curb appeal!
Interactive Floor Plan
Plans
Video