

About The Cordova
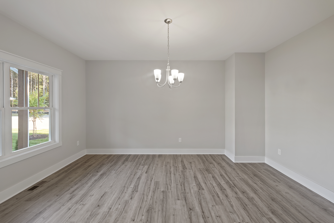
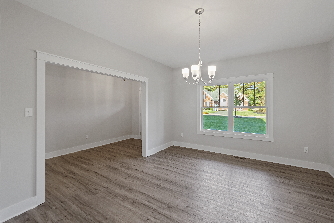
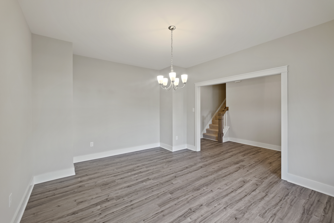
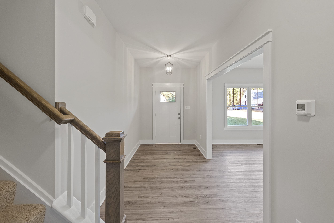
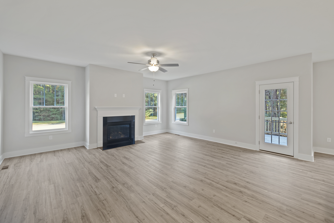
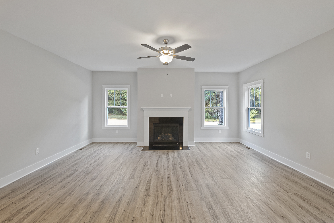
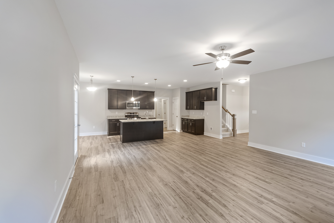
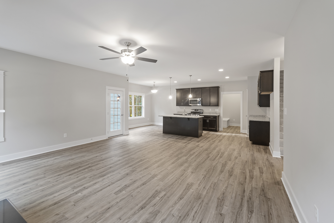
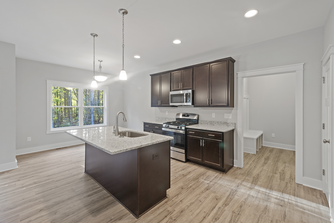
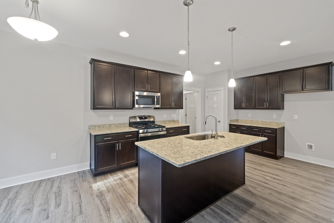
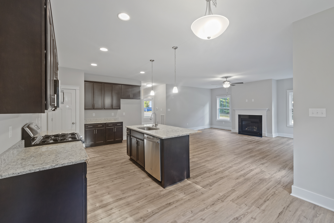
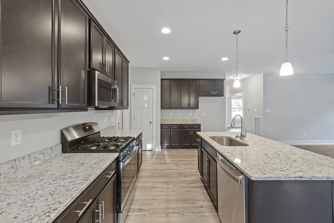
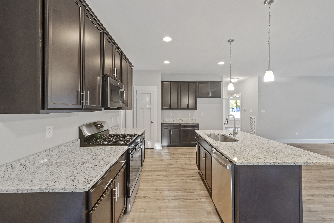
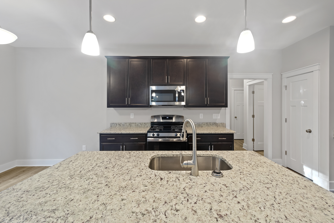
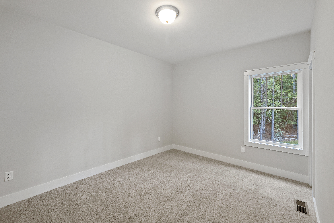
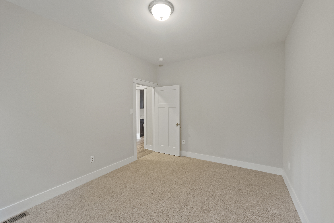
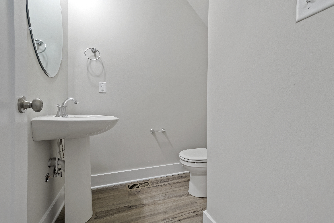
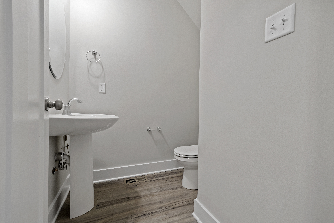
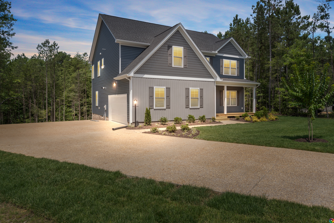
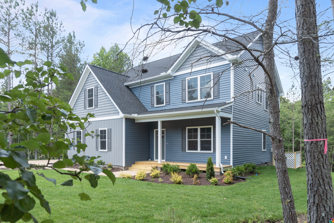
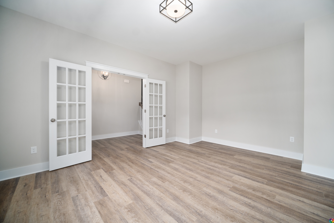
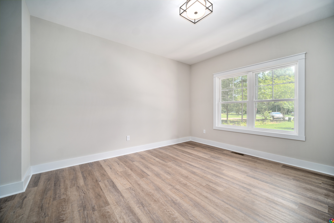
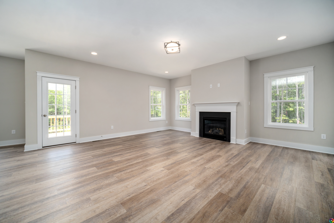
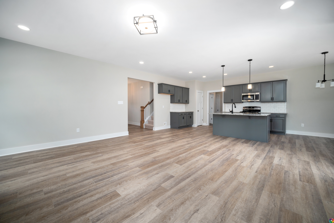
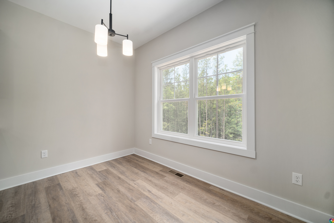
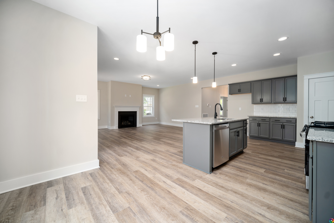

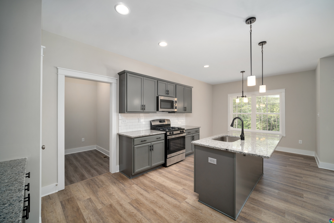
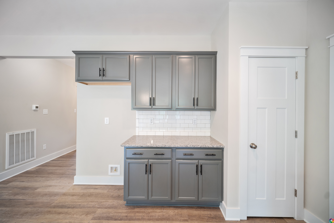
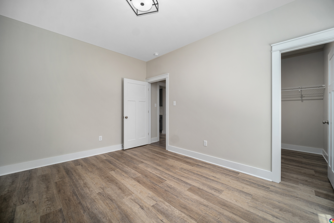
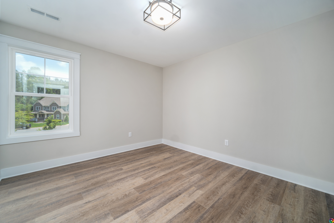
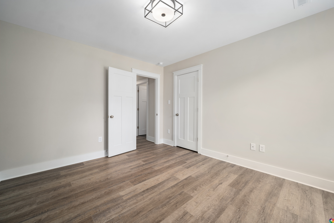
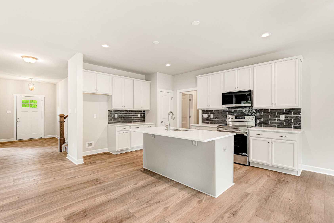
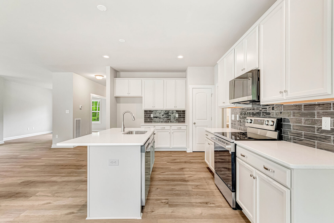
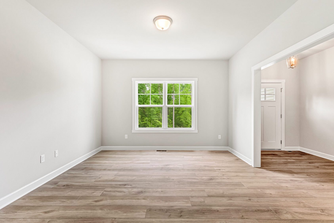
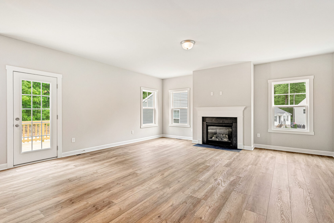
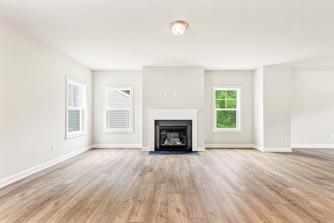
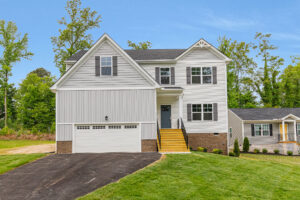
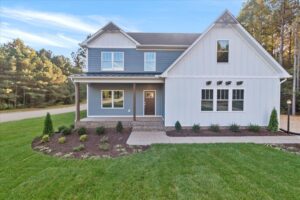
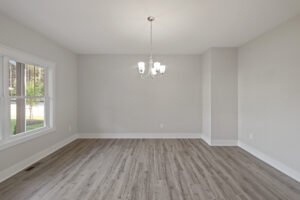
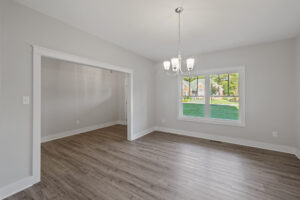
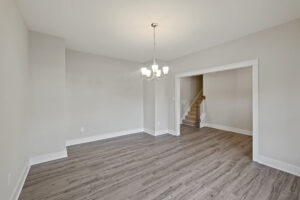
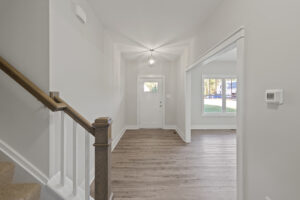
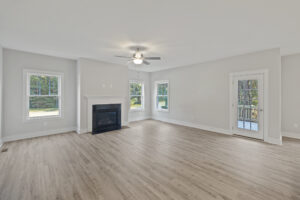
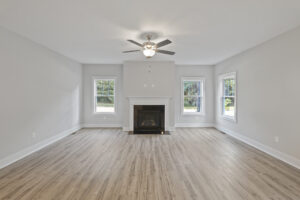

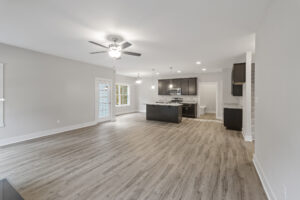
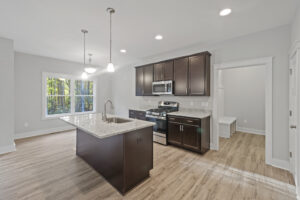
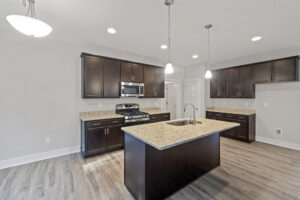
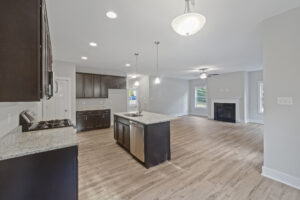
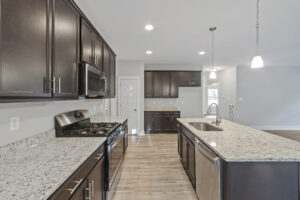
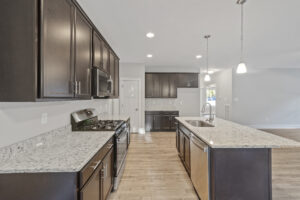
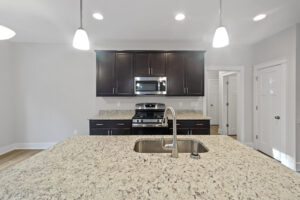
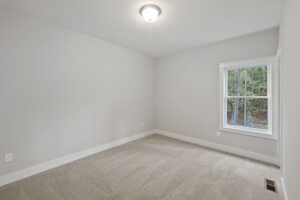
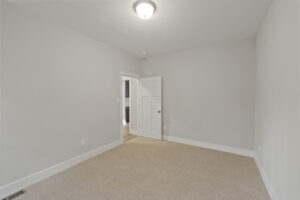
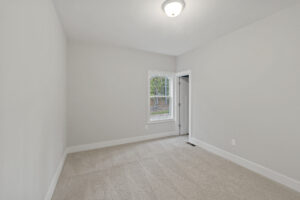
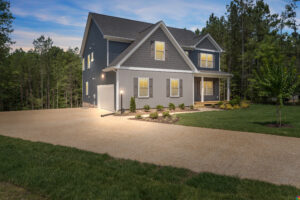
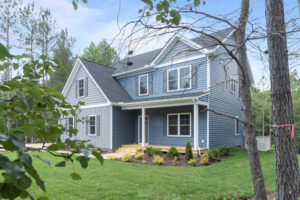
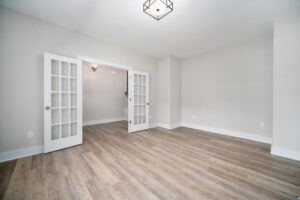
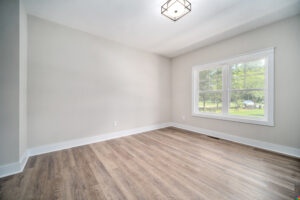
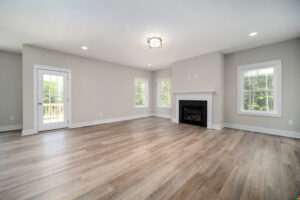
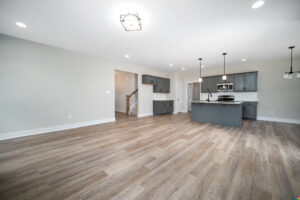
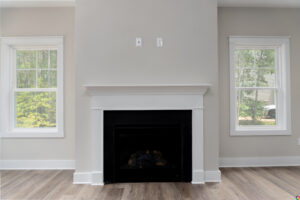
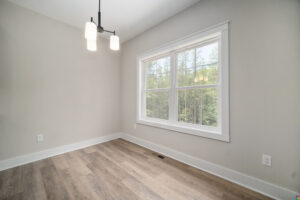
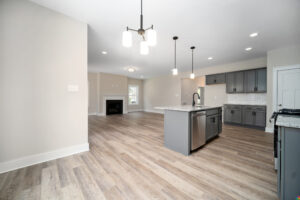
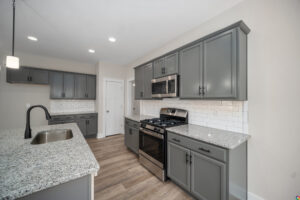
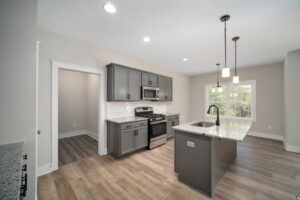
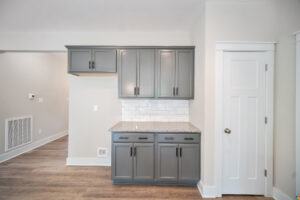
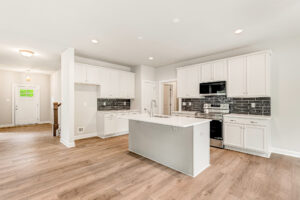
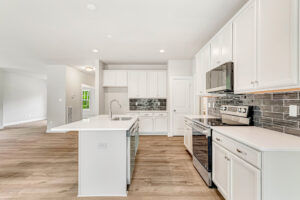
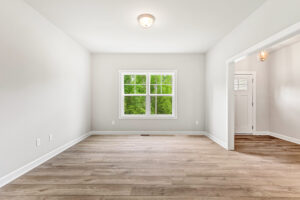
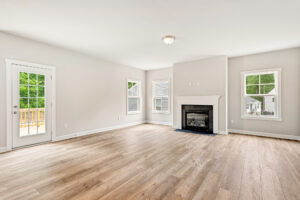
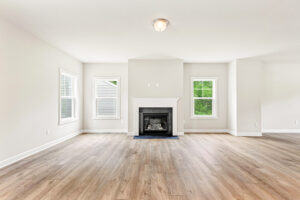
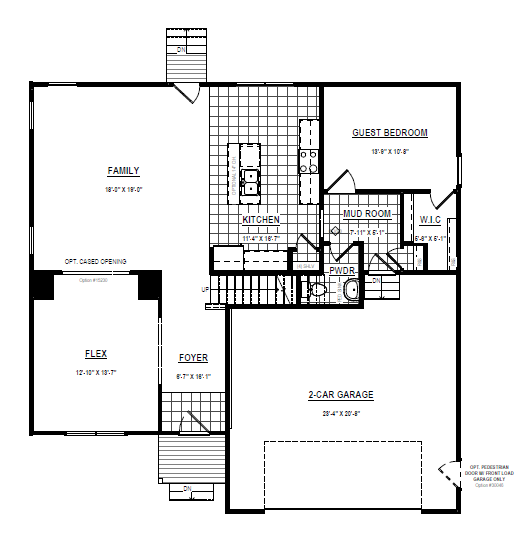
Discover The Cordova, a home that blends spacious living with thoughtful details to create a place you’ll love coming home to. Its open concept layout makes everyday living and entertaining effortless, with a bright family room flowing seamlessly into the kitchen to create the heart of the home. Open the wall between the flex and family room to create even more space for gathering. The well appointed kitchen offers generous counter space, abundant cabinetry, and a functional layout that keeps everything within easy reach. A guest bedroom is tucked away behind the kitchen to provide a private space for visitors.
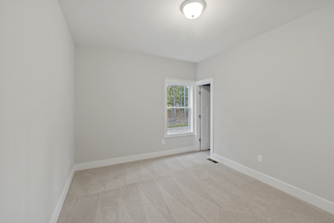
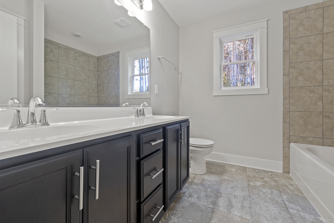
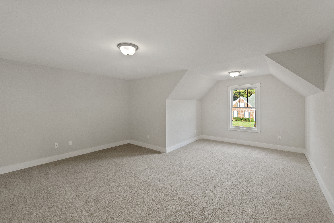
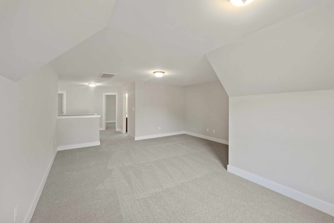
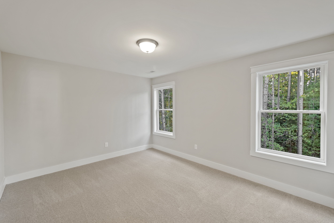
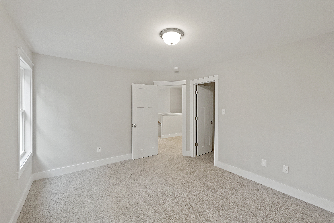
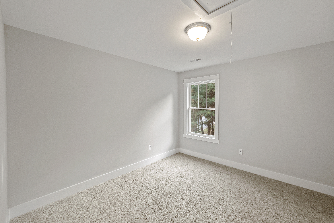
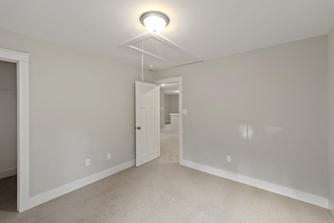
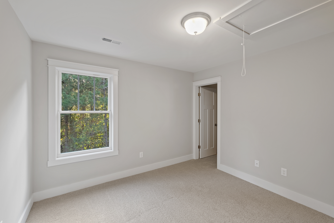
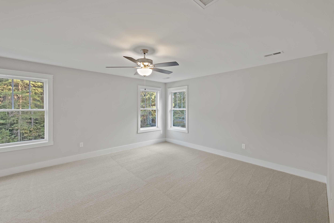
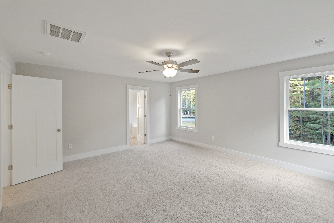
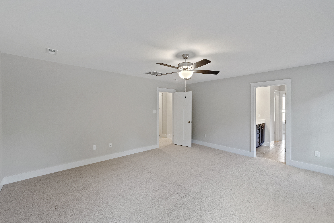
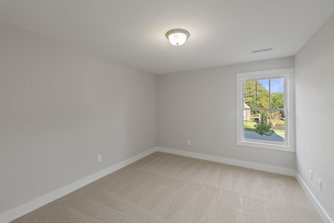
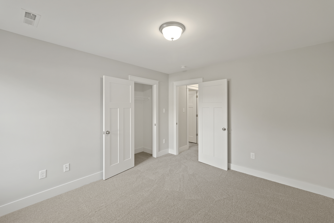
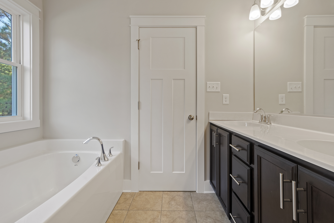
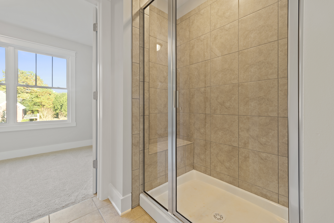
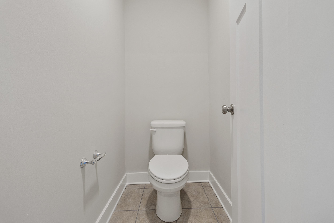
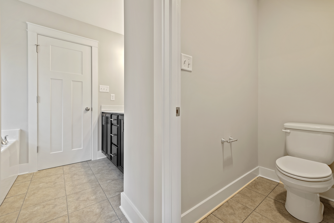
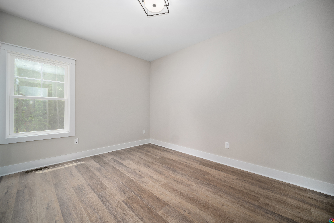
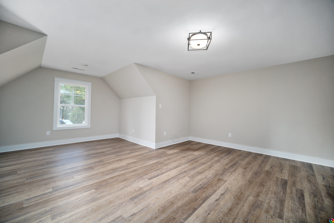
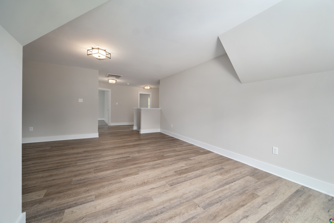
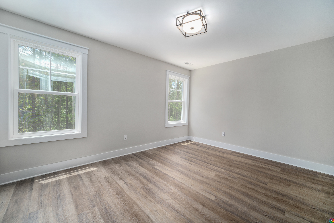
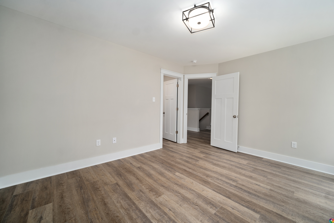
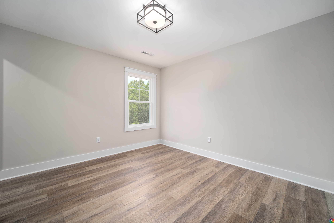
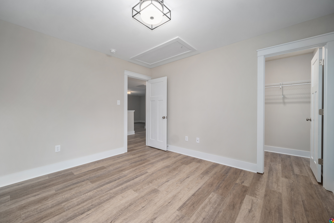
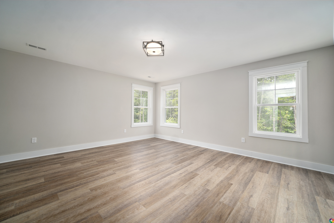
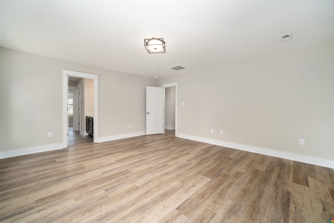
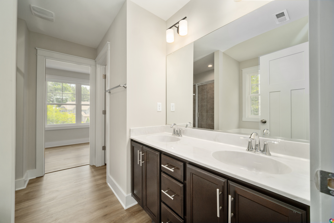
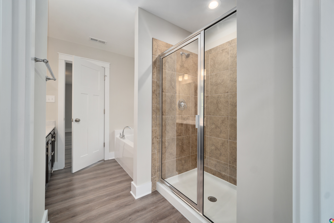
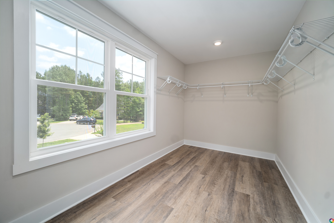
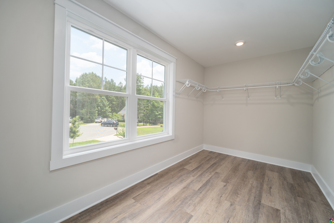
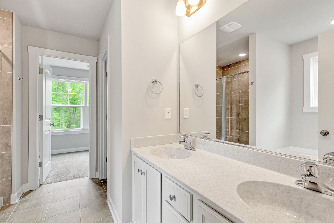
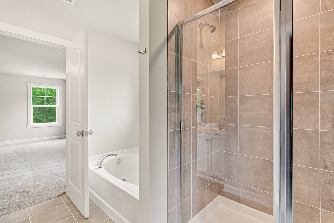
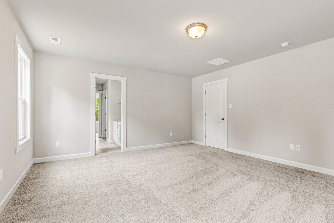
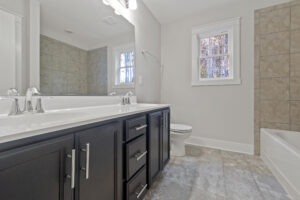
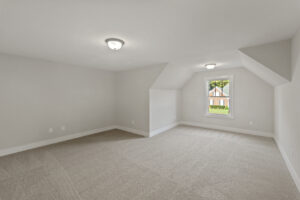
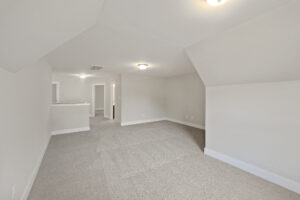
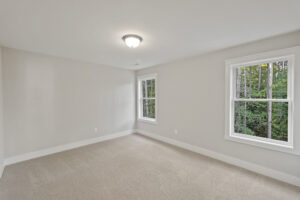
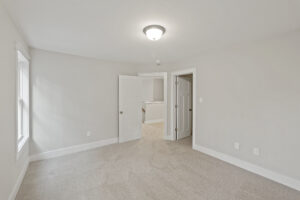
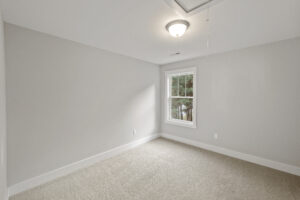
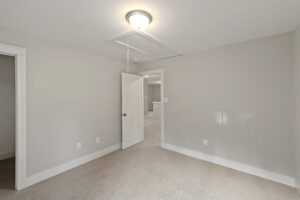
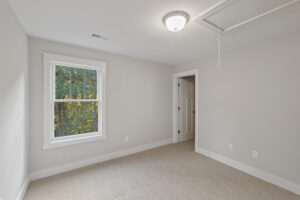
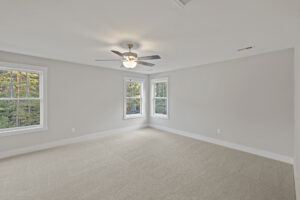
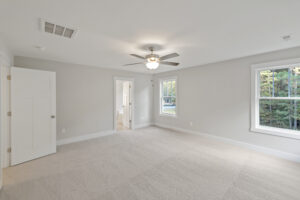
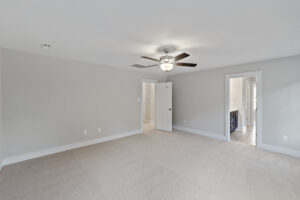
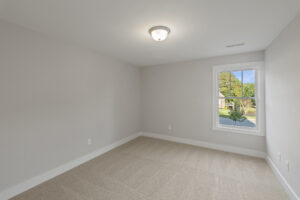
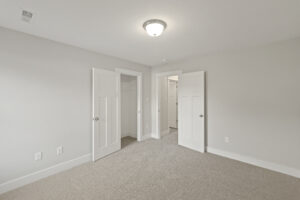
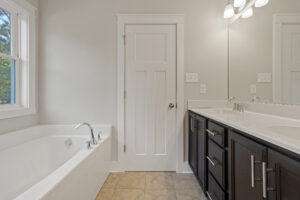
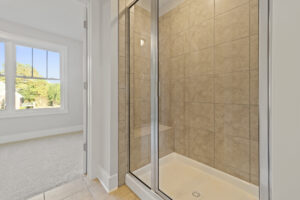
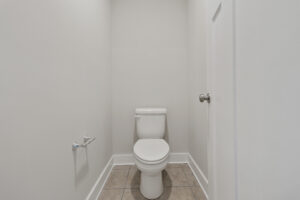
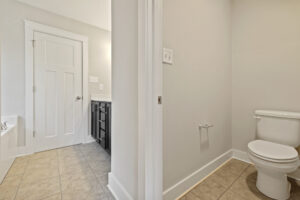
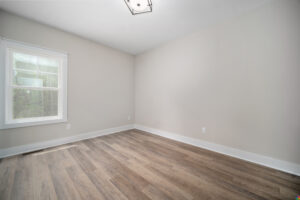
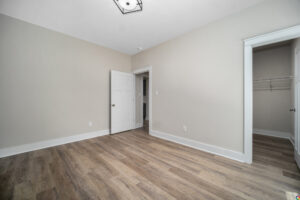
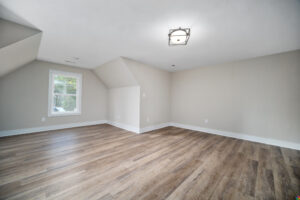
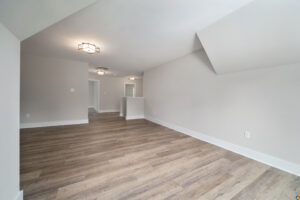
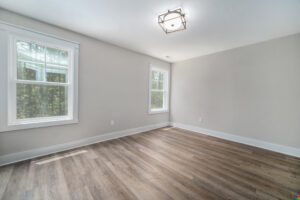
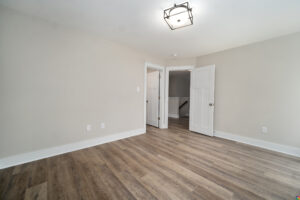
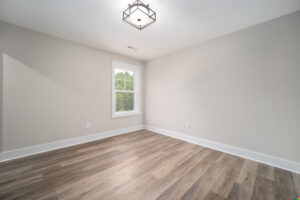
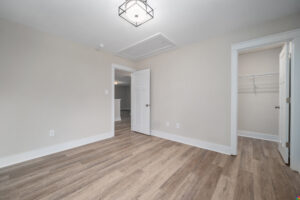
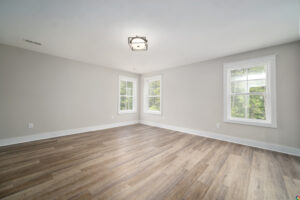
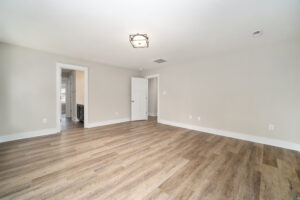
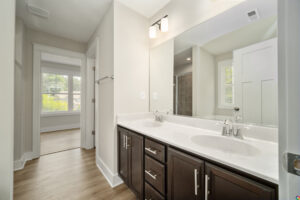
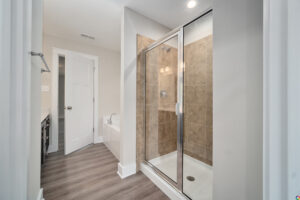
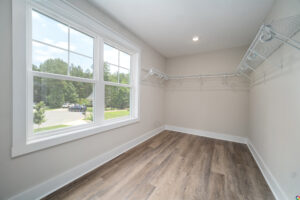
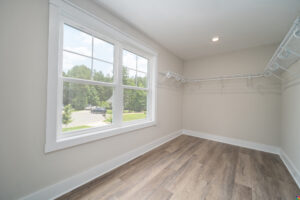
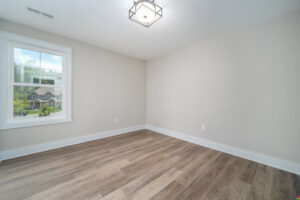
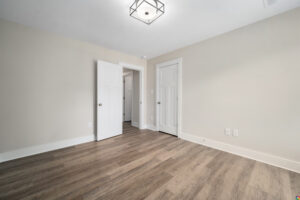
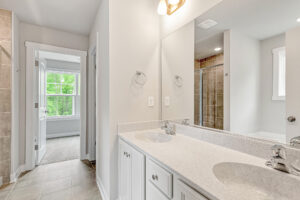
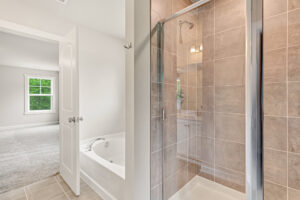
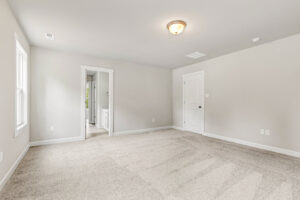
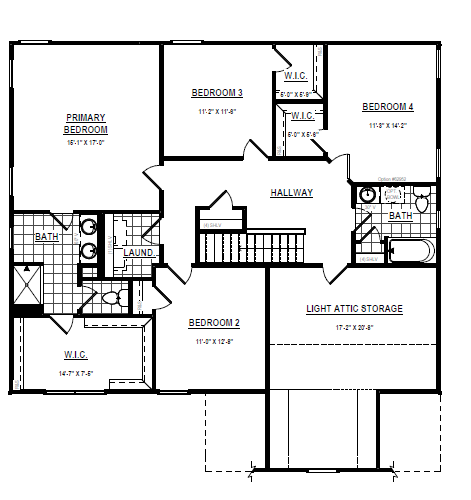
Upstairs, the primary suite serves as a peaceful retreat, complete with a spacious walk-in closet and a well designed ensuite bath. Additional bedrooms provide plenty of room for family, guests, or a home office, offering the flexibility to fit your lifestyle. Option to add the finished room over the garage for a playroom, additional bedroom, or another family room.
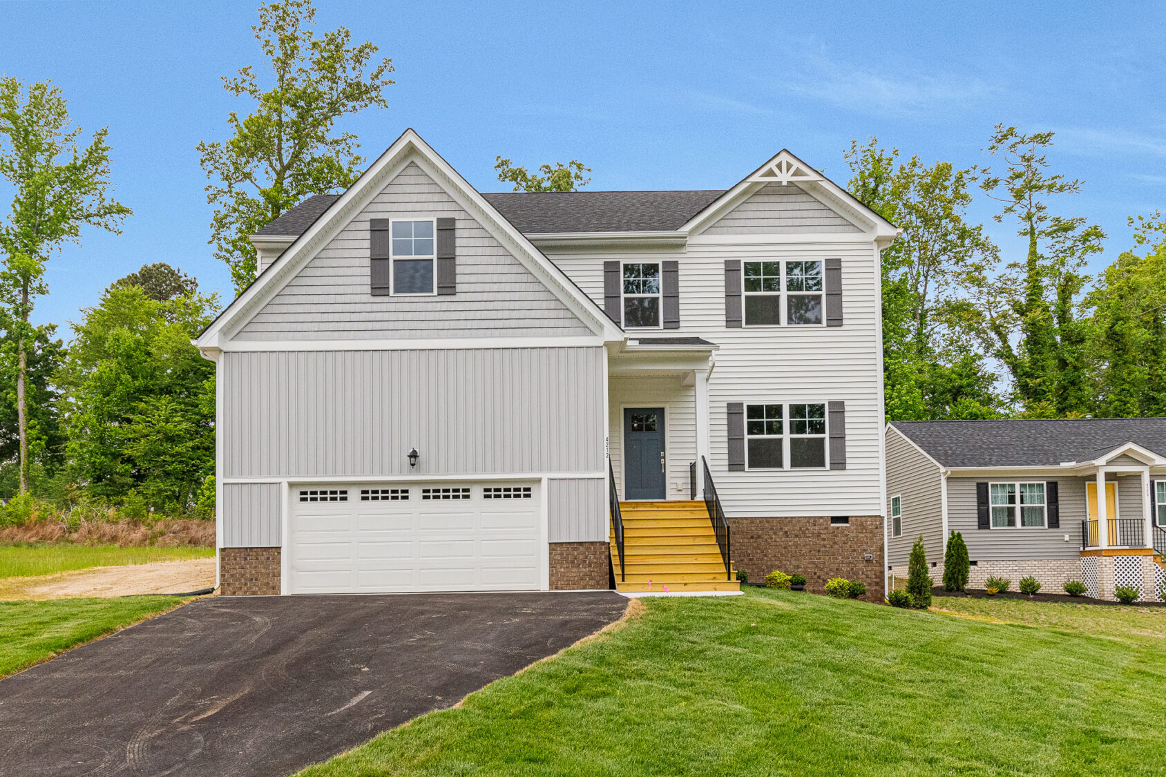
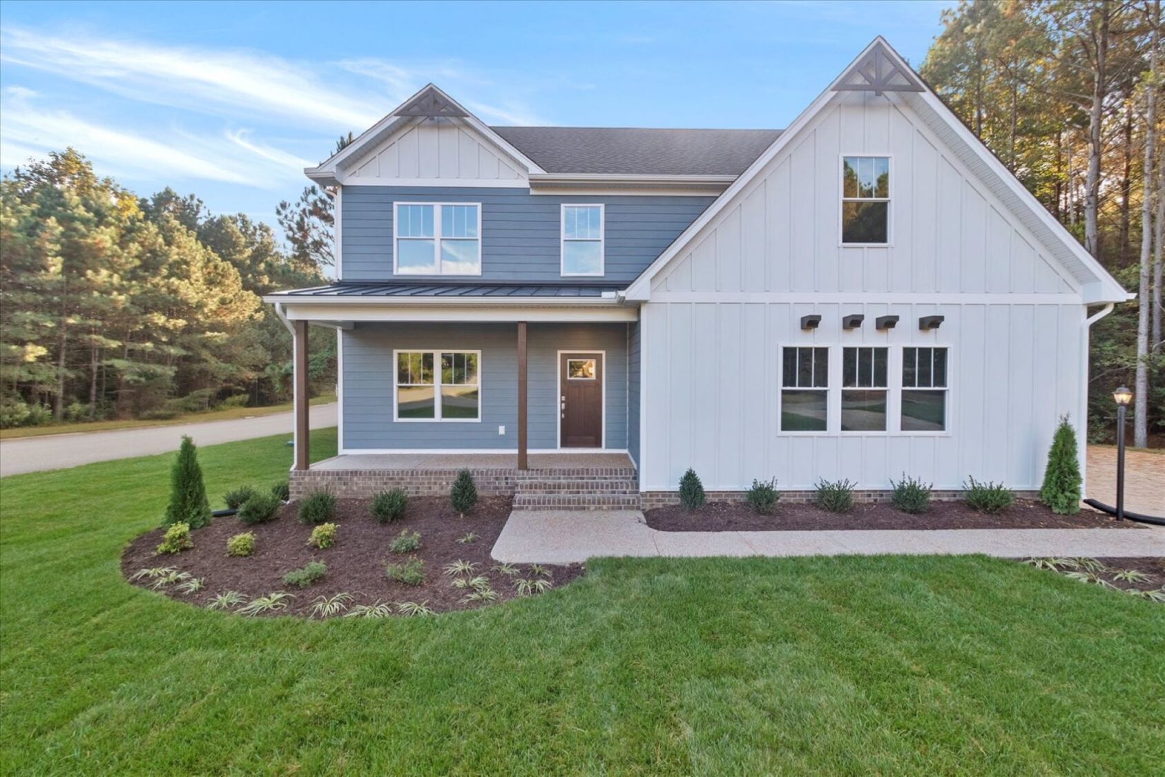
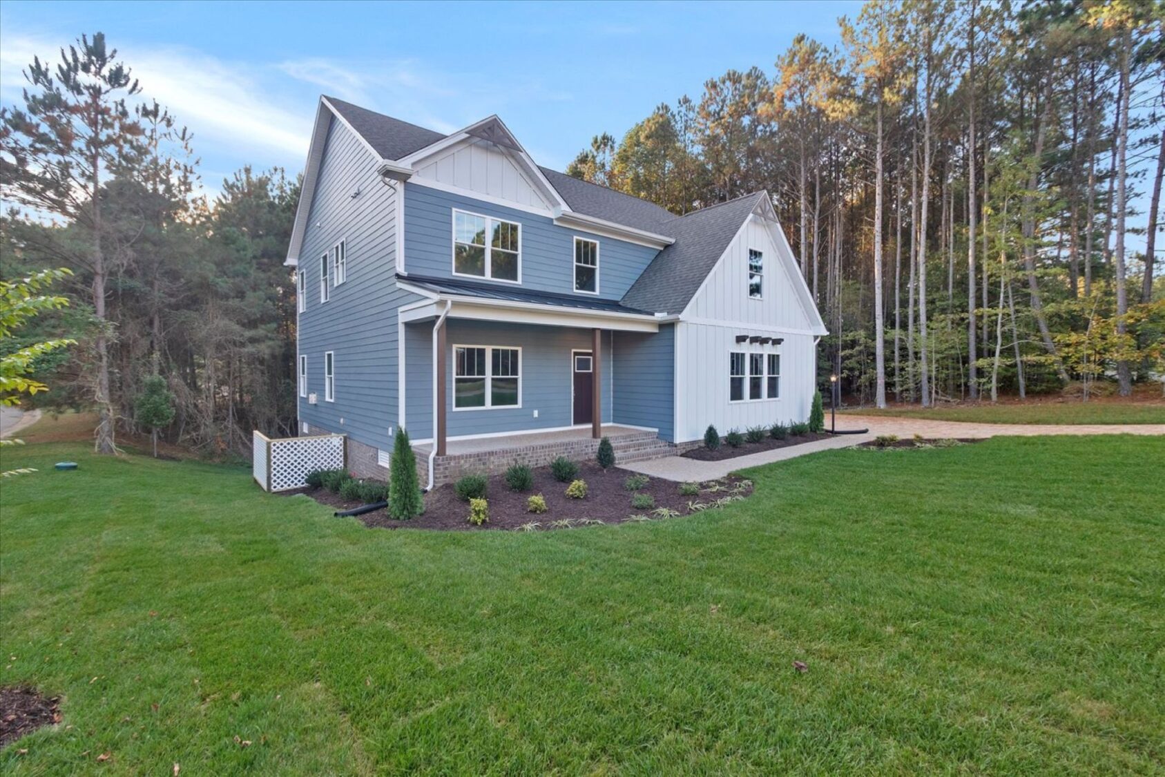
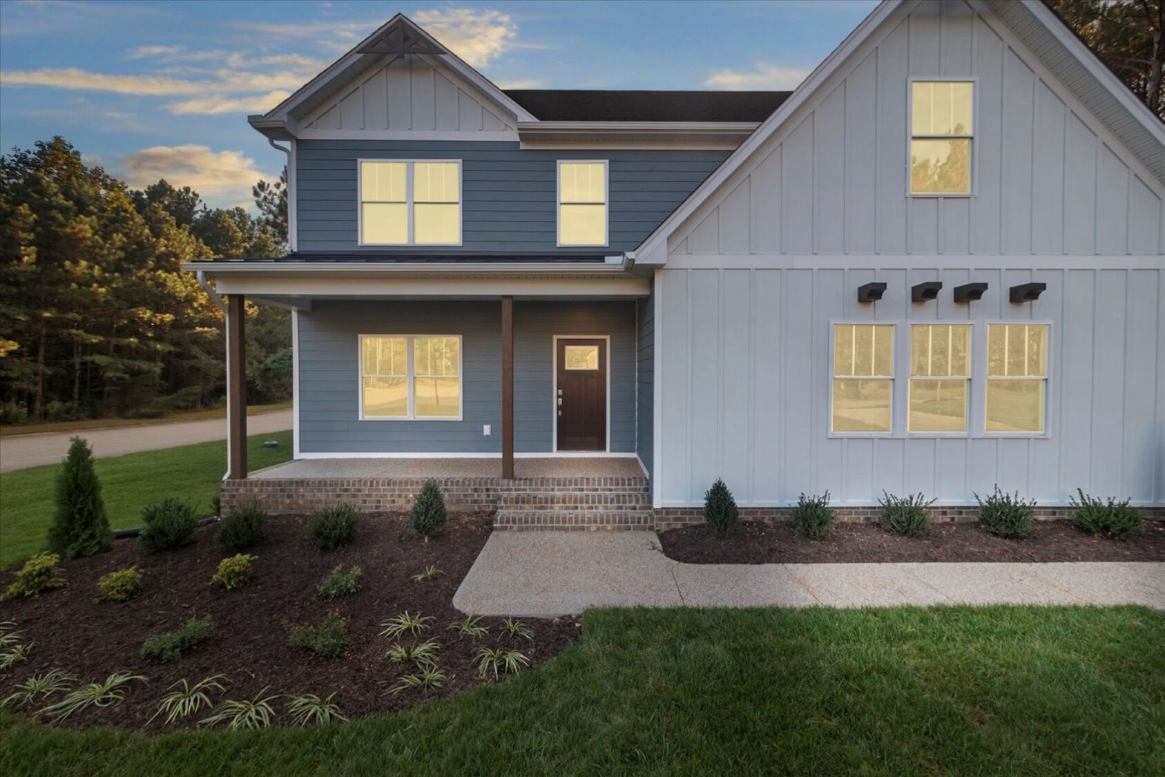
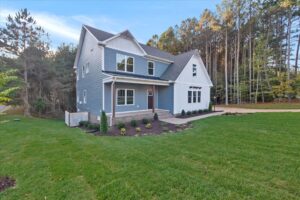
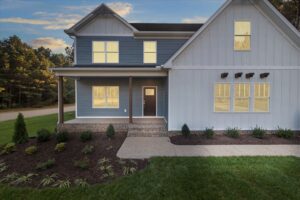
With opportunities to personalize finishes and select from a variety of attractive exterior elevations, The Cordova is designed to reflect your unique style while delivering the comfort, functionality, and quality craftsmanship you expect from Shurm Homes.
Interactive Floor Plan
Plans
Video
