



About The Hanover




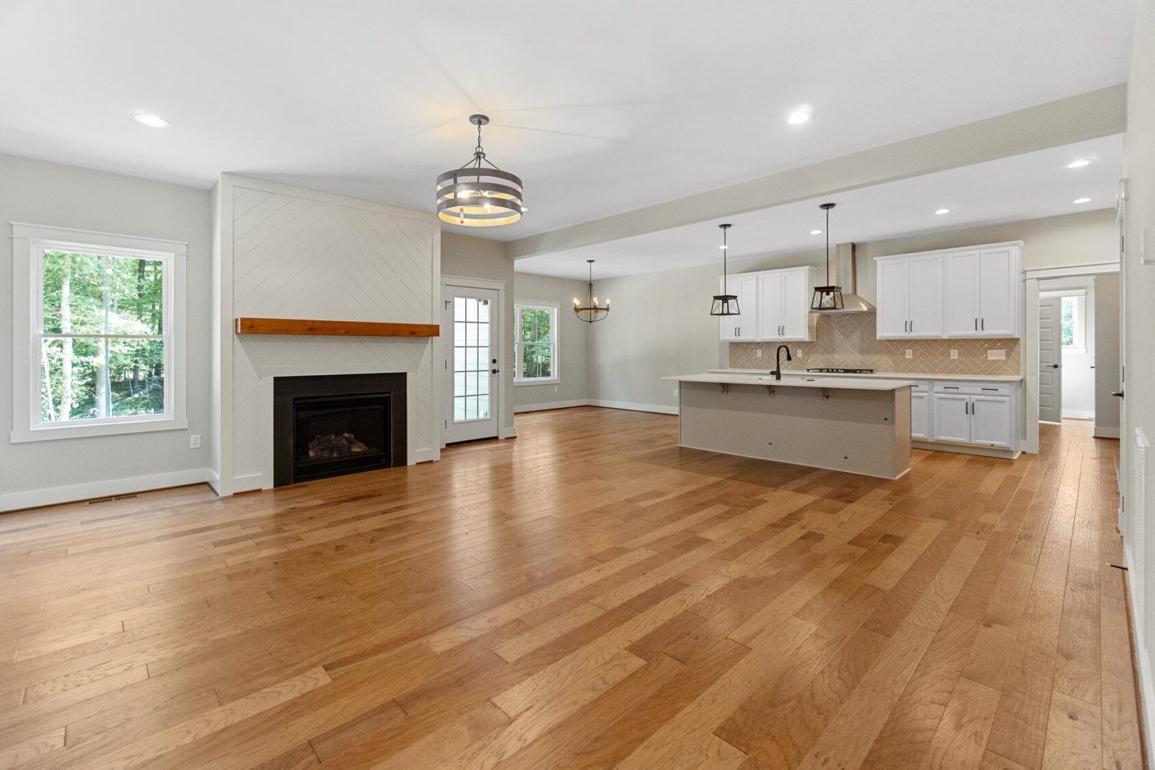














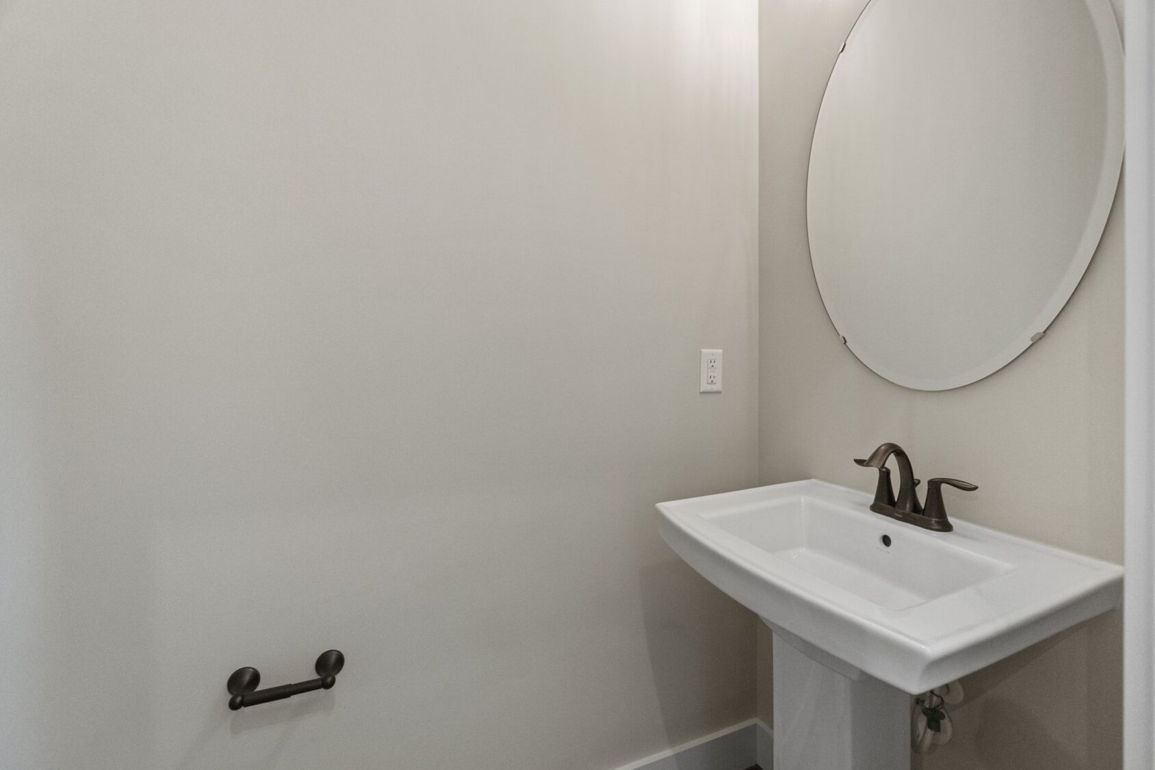

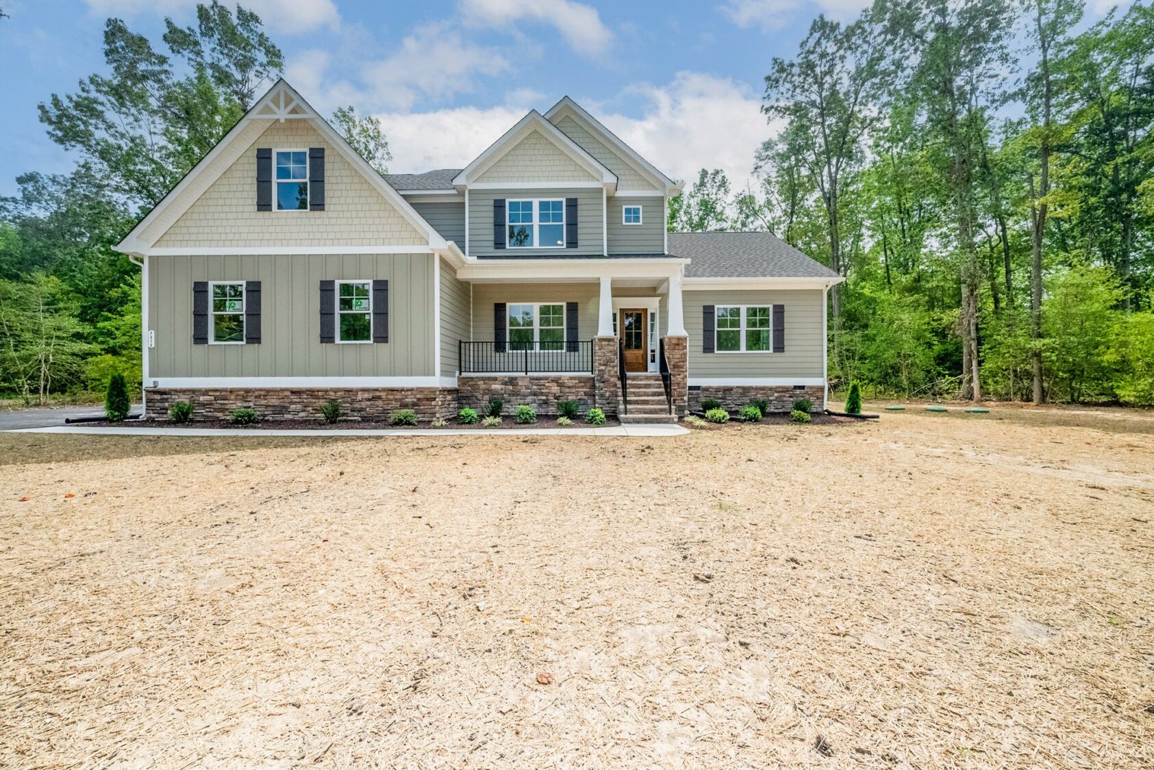



















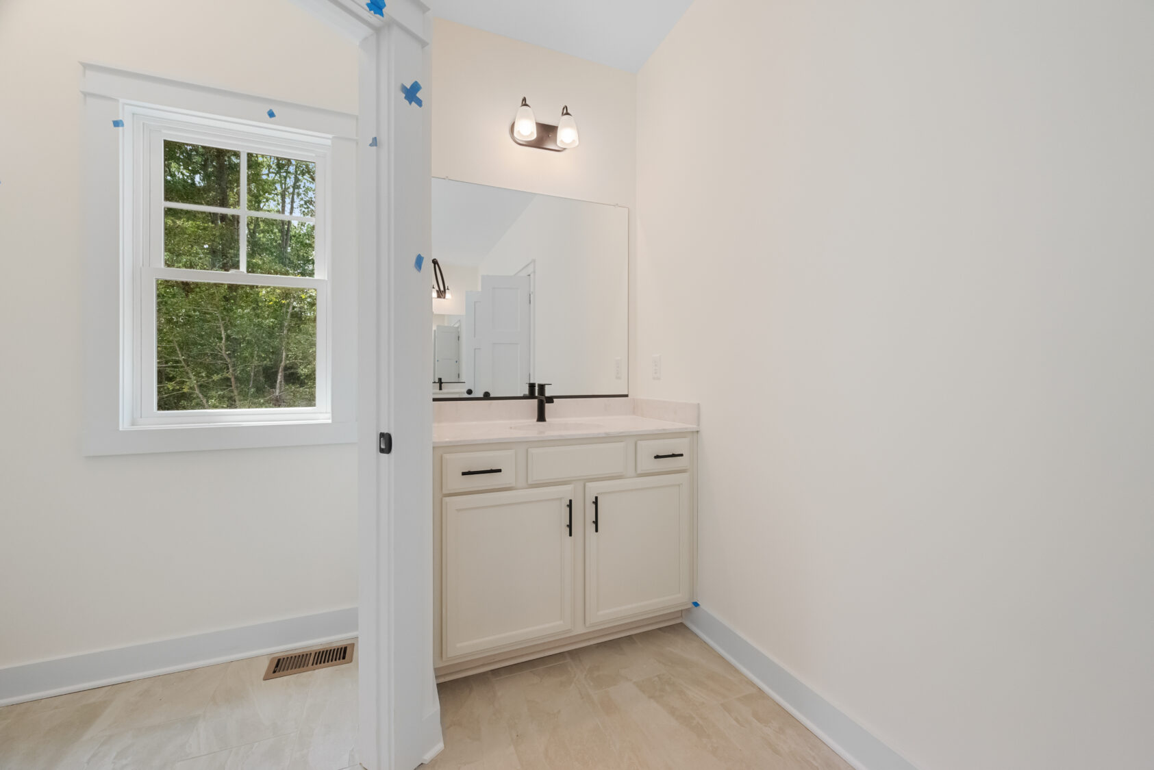



























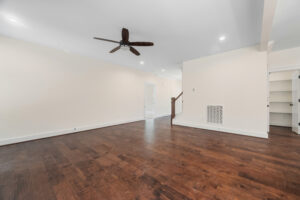
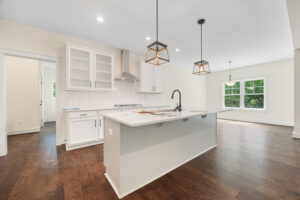



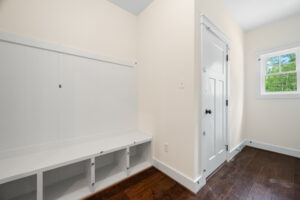








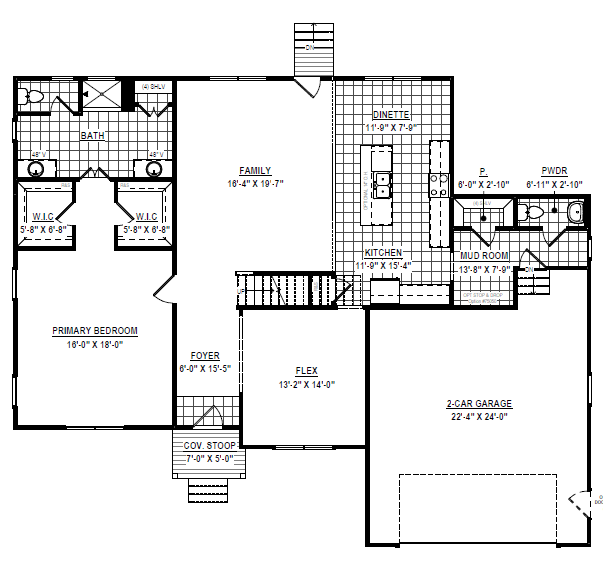
Meet The Hanover, one of our most popular floor plans, designed to offer the perfect balance of comfort, functionality, and flexibility. With a spacious layout and a desirable first floor primary suite, The Hanover provides the convenience of main level living without sacrificing space for family or guests. Just off the foyer, a versatile flex room can be customized to fit your lifestyle as a formal dining room, home office, sitting room, or playroom. The open concept family room, kitchen, and dinette create a welcoming space for everyday living and effortless entertaining, while the nearby mudroom offers convenient access to the two car garage and powder room. Add the optional office off the kitchen for additional square footage!


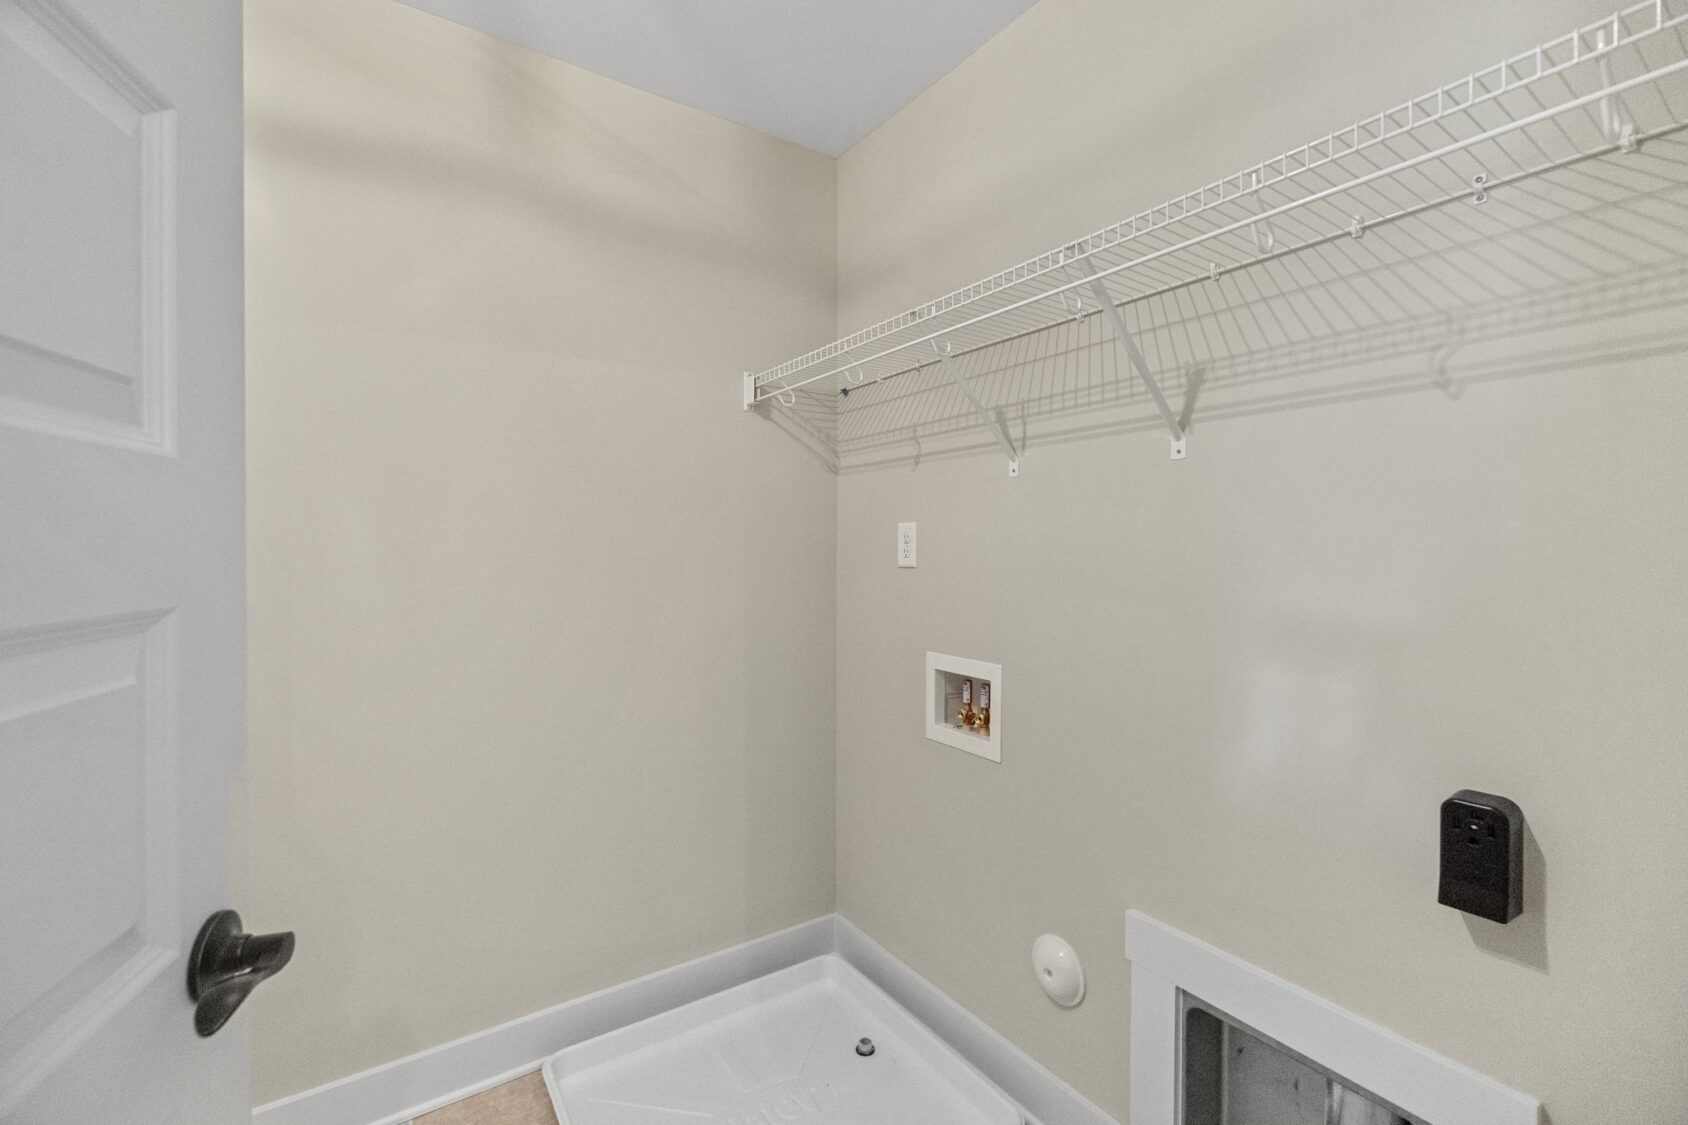





































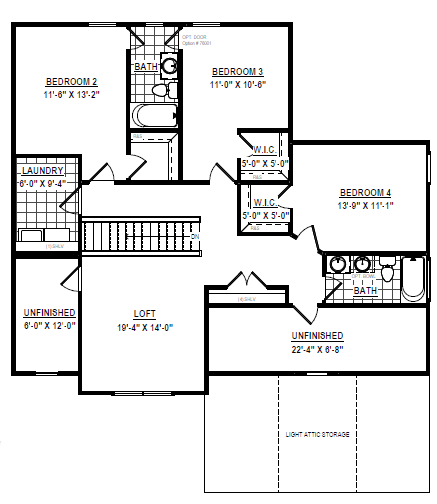
Upstairs, you’ll find three additional bedrooms, a spacious loft, and unfinished storage that can be transformed into two additional bedrooms or finished living space as your needs evolve. With tons of options, The Hanover allows you to personalize and create a home that’s uniquely yours.
Interactive Floor Plan
Plans
Video
