



About The Newport
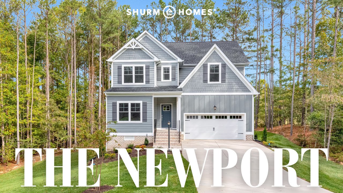
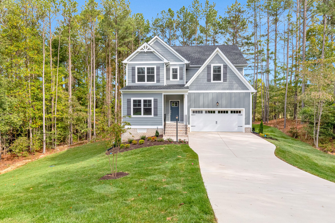
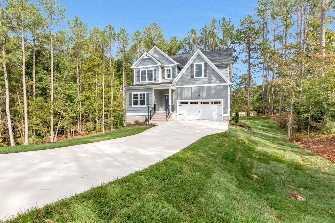
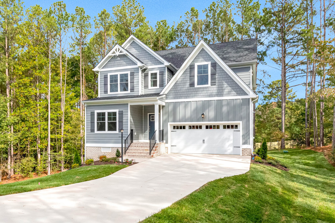
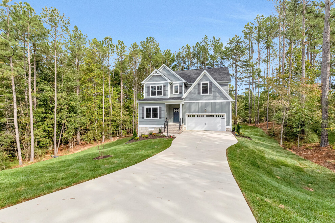
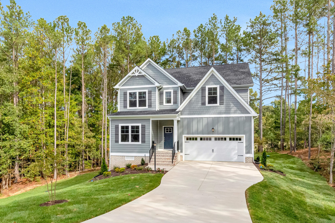
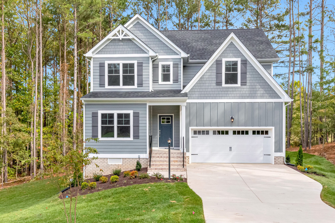
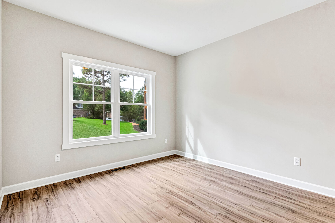
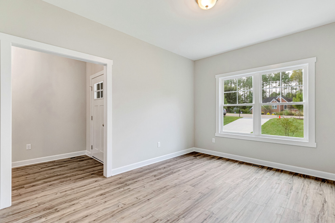
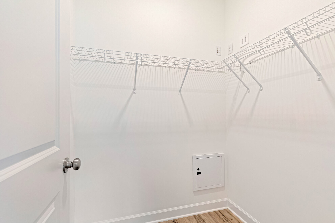
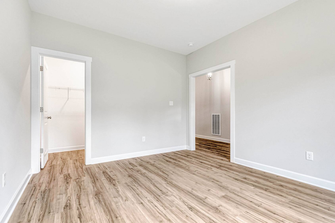
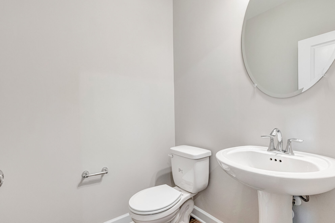


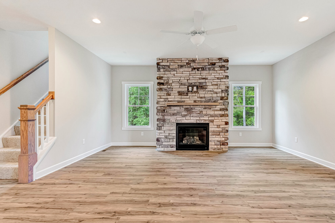
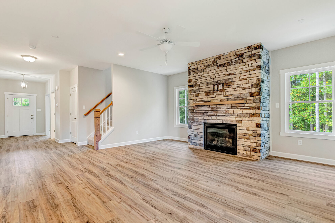
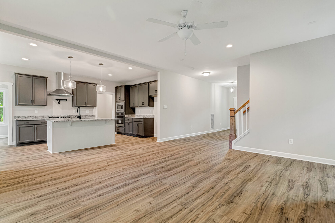
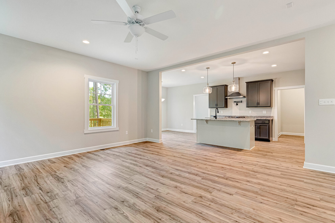
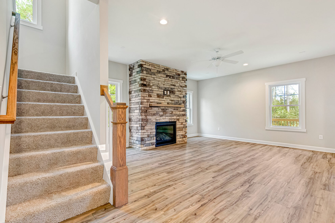
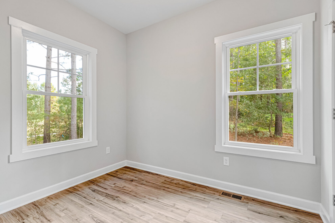
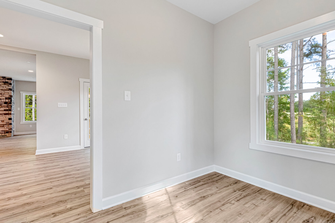
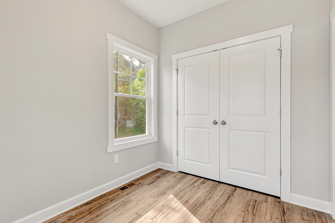
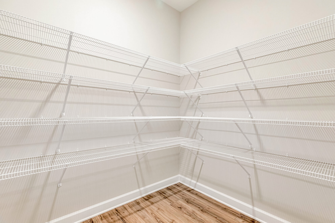
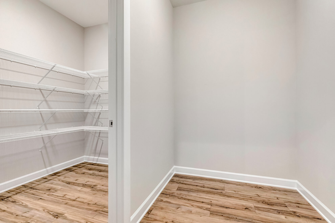
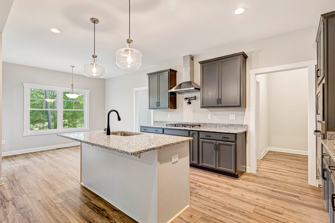
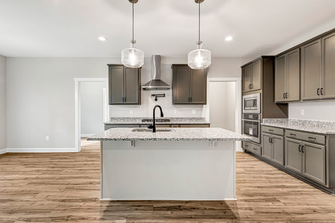
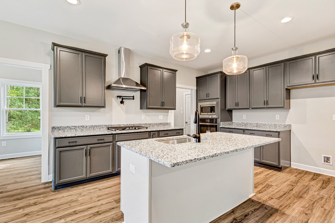
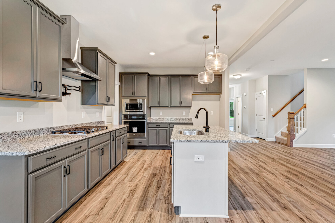
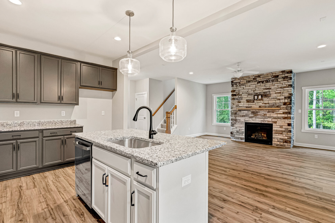
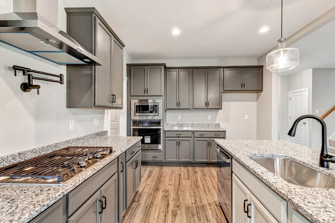
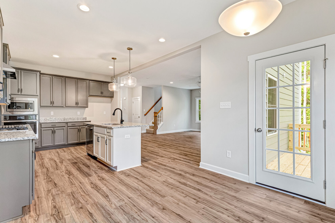
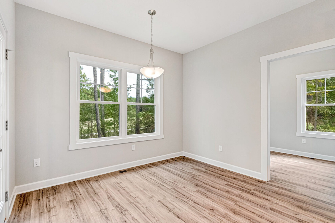
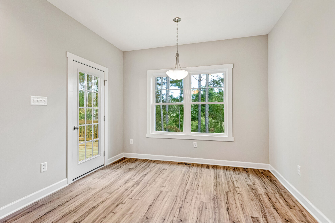
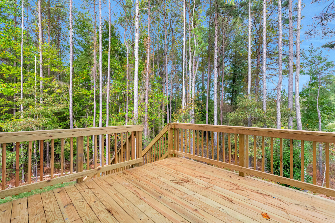
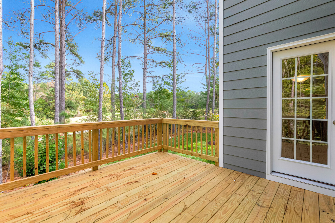

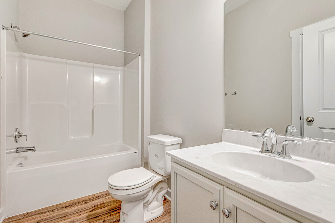
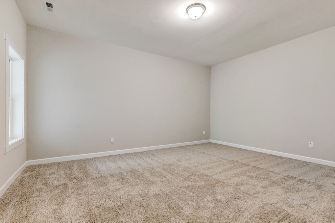
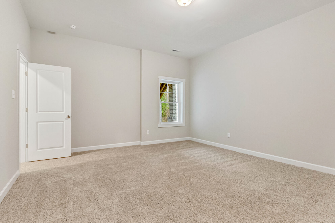
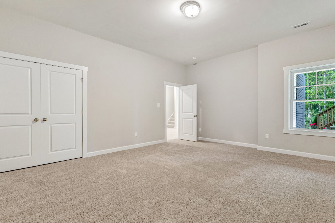
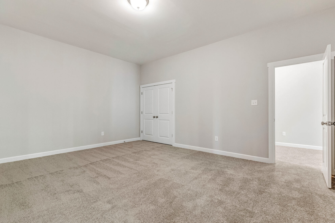
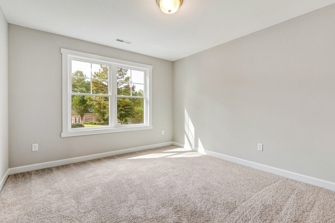
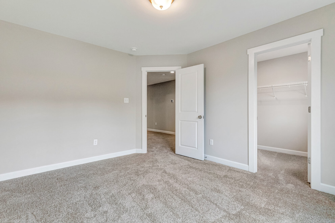
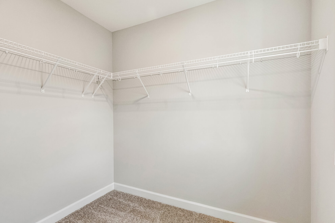
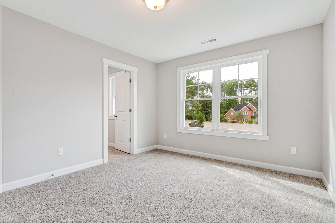
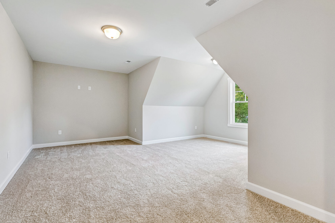
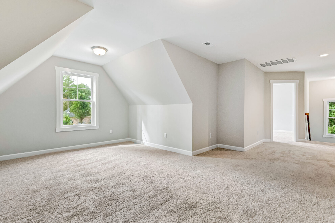
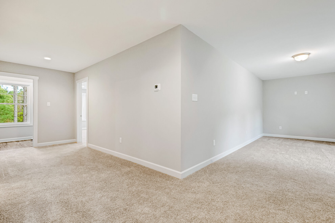
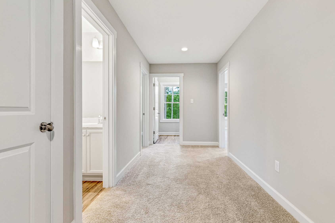
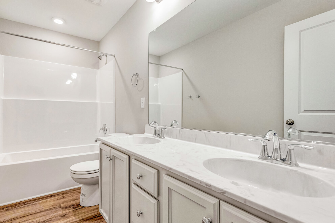
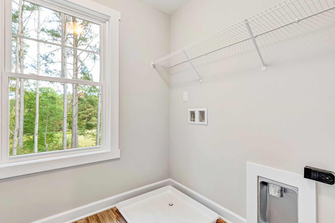
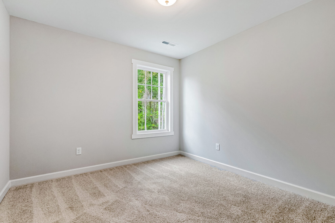
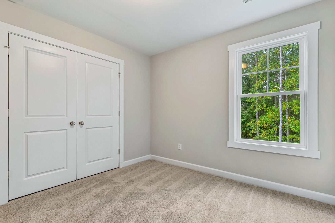
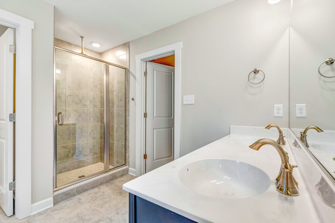
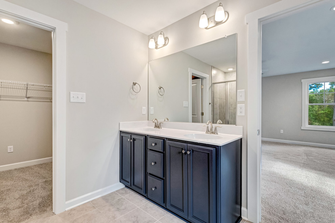
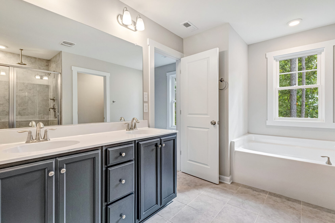
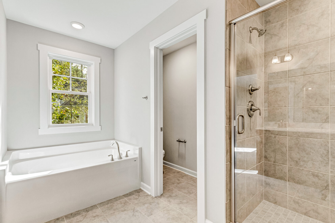
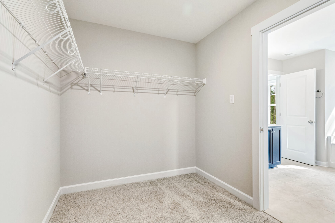
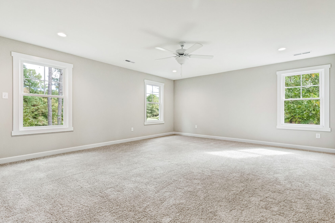
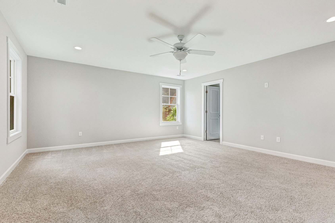
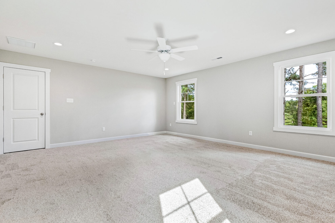
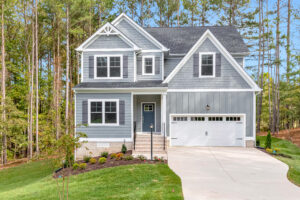
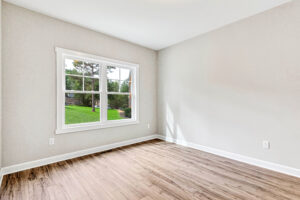
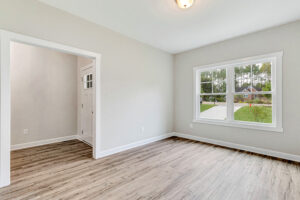
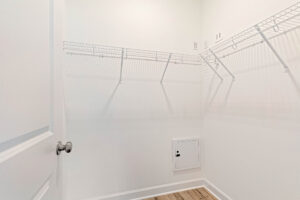
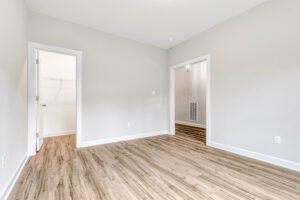
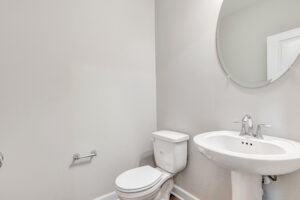
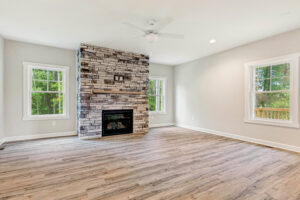
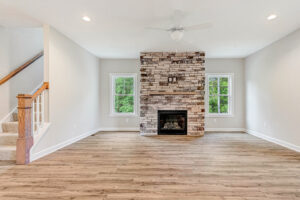
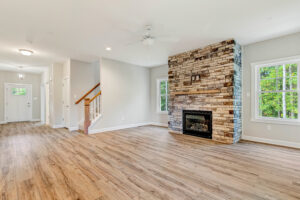
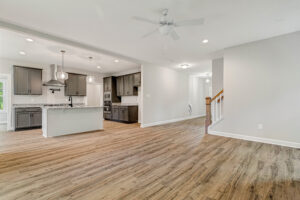
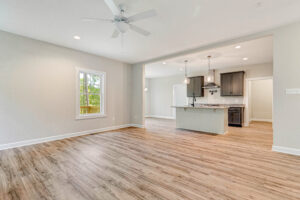
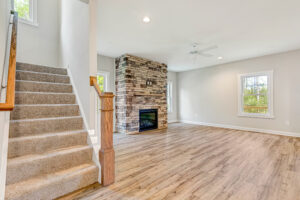
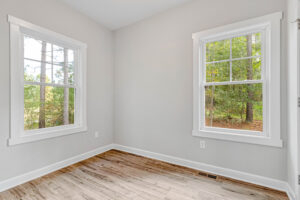
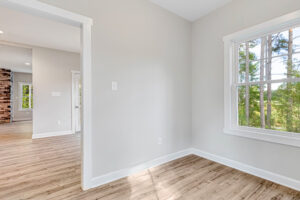
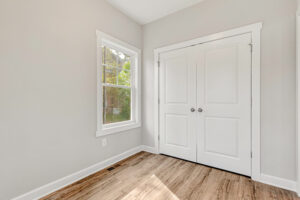
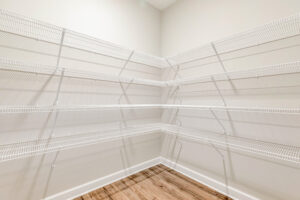
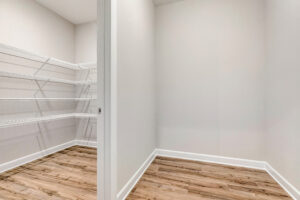
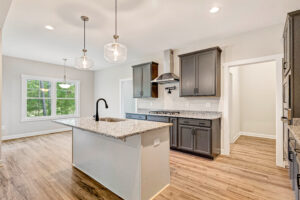
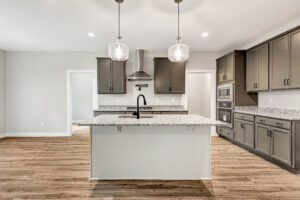
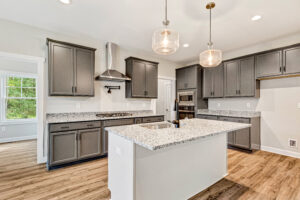
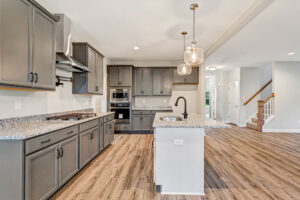
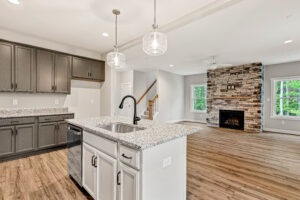
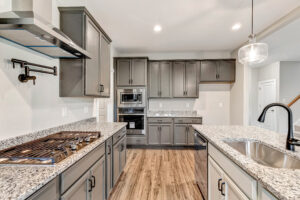
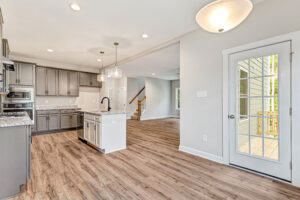
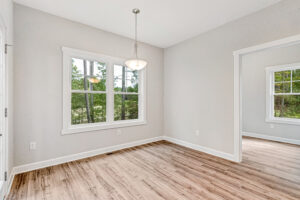
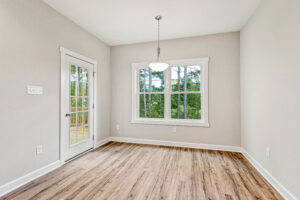
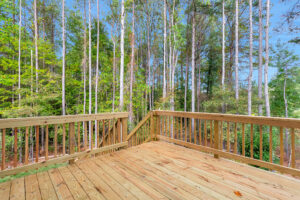
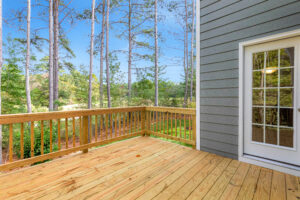
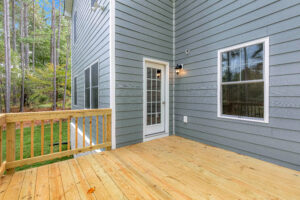
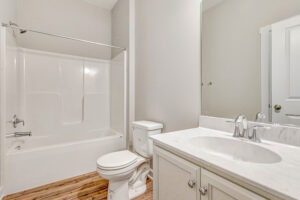
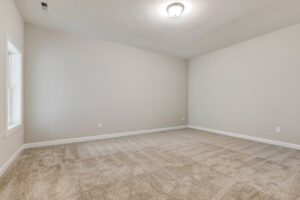
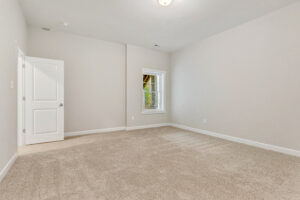
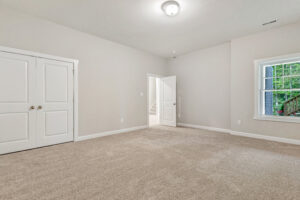
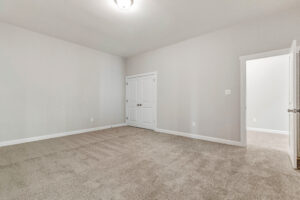
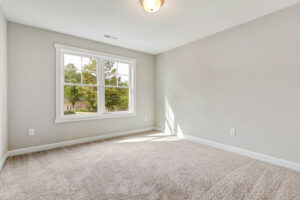
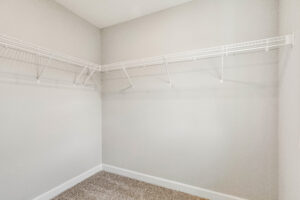
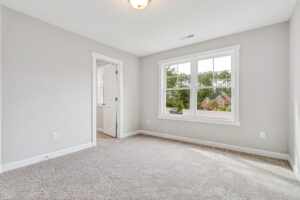
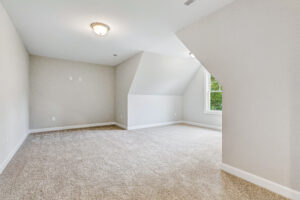

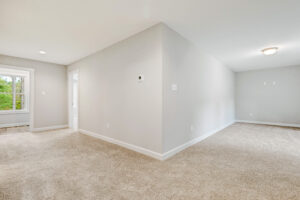
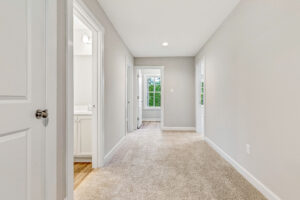
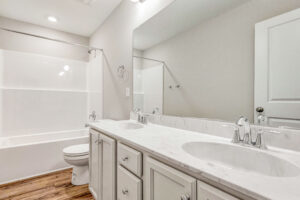
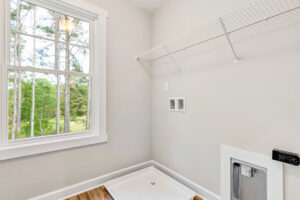
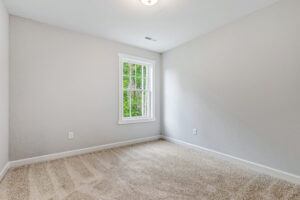
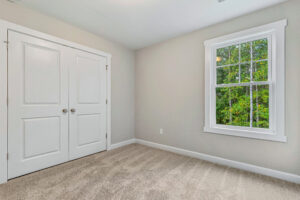
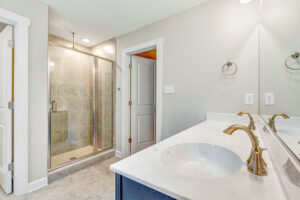
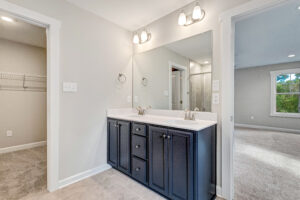
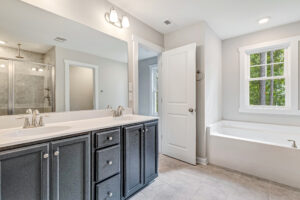
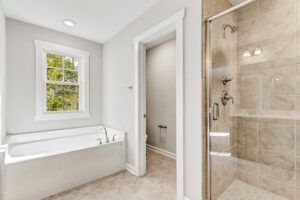
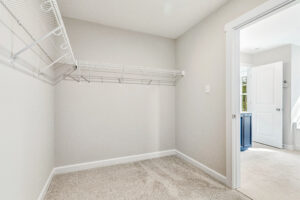
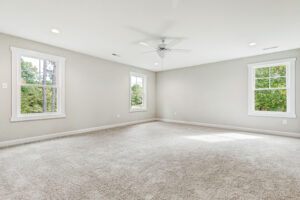
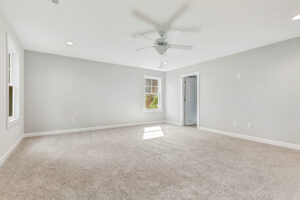
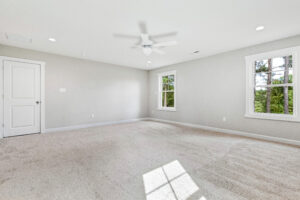
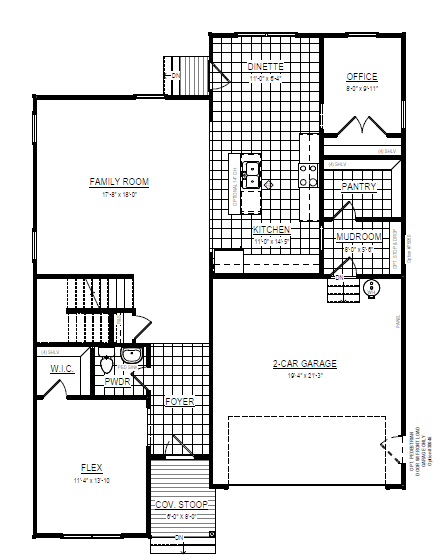
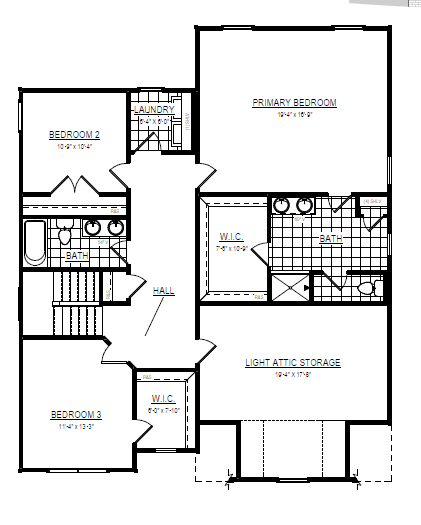
Say hello to The Newport! With its charming exterior and spacious interior, you’re sure to fall in love with this floorplan. Upon entering, you’ll find a flex space that’s perfect for an office or playroom, alongside a powder room for guests. The family room opens to the eat in kitchen complete with an island and plenty of cabinet space. The mudroom off the kitchen boasts a huge walk in pantry area and entry to the garage. There is a dedicated office space off the dinette as well as a wood deck, providing more space for entertaining. Upstairs, you’ll find the expansive primary bedroom with ensuite bathroom that is fit for royalty, complete with a walk in closet. Two additional bedrooms, a full bathroom, and laundry room along with a large loft area complete the upstairs.
With many options to personalize this home to fit your needs (can expand up to 5 bedrooms!), the Newport offers flexible living spaces, modern design features, and the opportunity to create a home that truly reflects your lifestyle!
Interactive Floor Plan
Plans
Virtual Tour
Video