













About The Eleanor
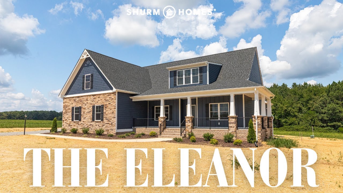
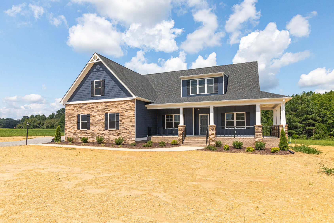
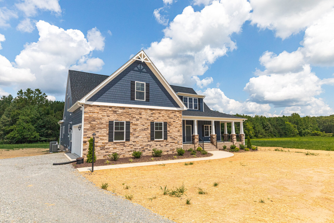
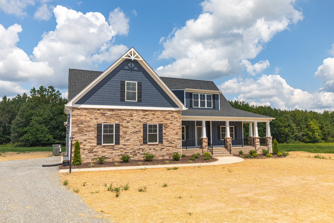

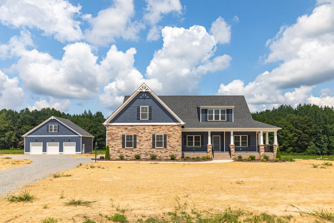
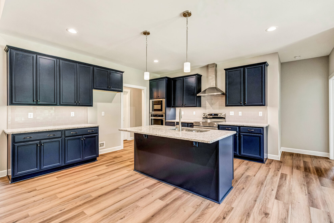
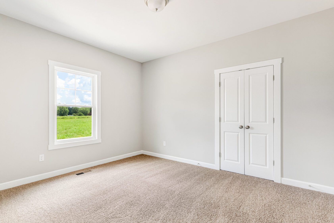
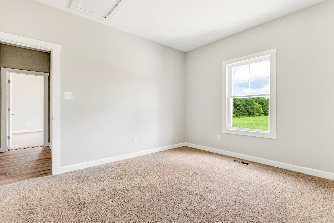
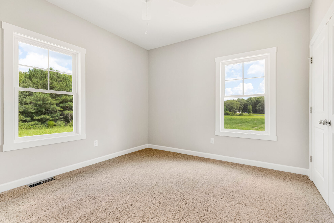
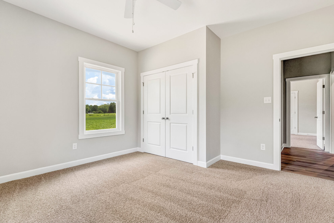
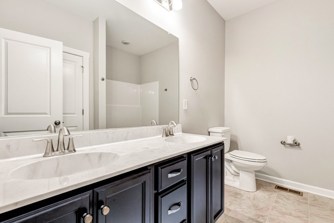
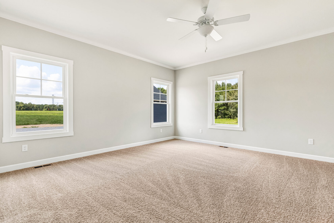
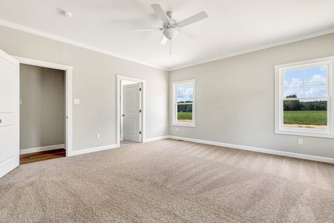
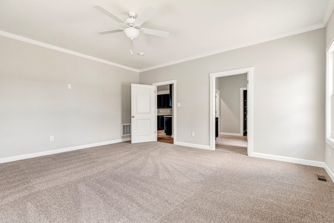
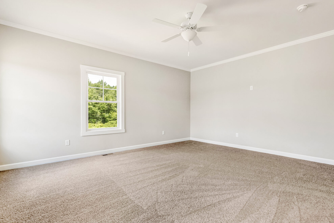

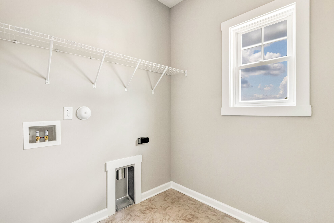
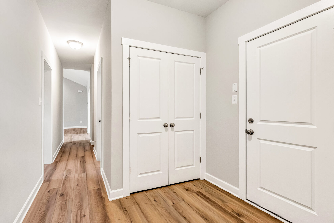
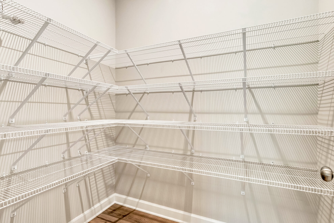
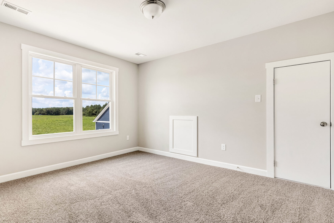
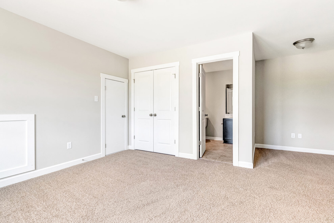
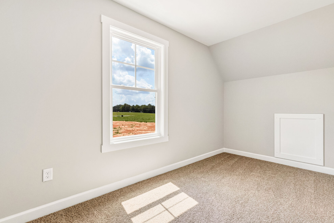
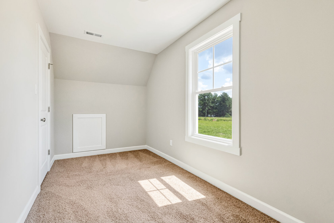
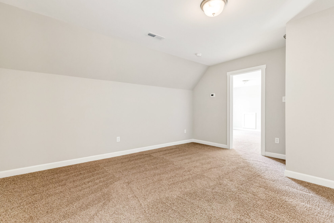
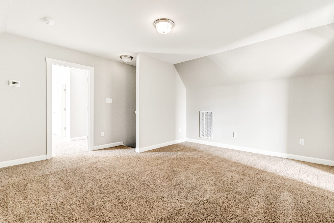
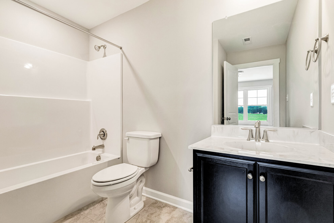
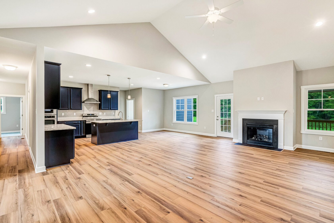
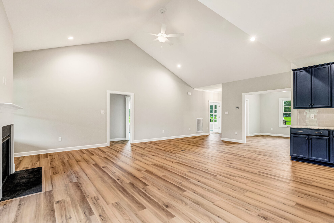

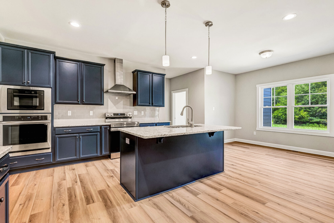
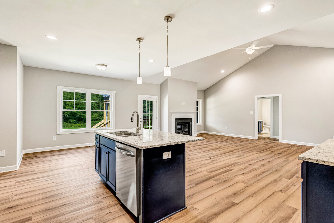
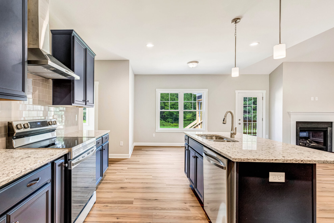
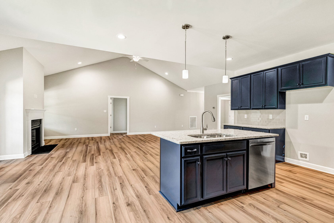
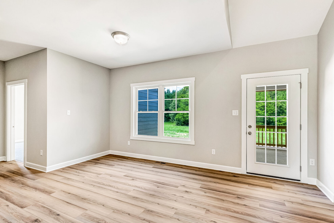
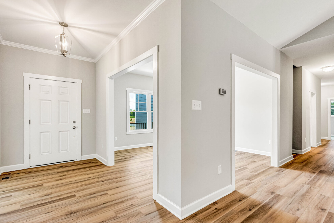
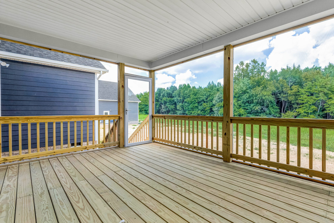
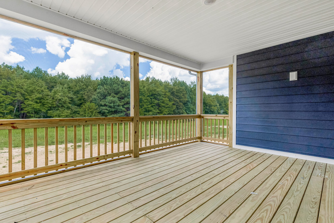
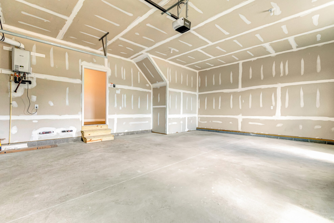
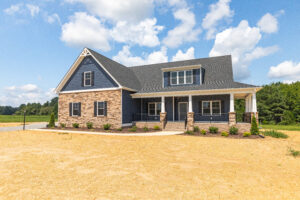
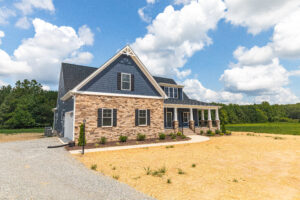
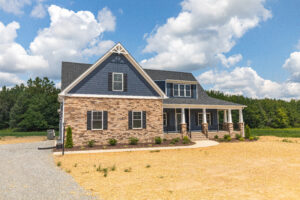
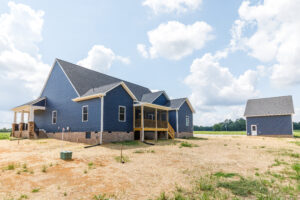
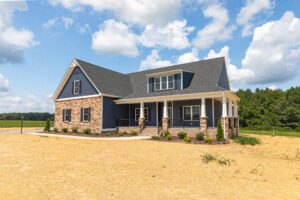

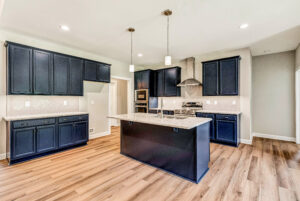
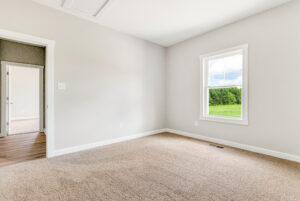
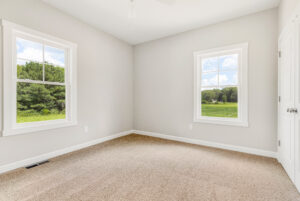
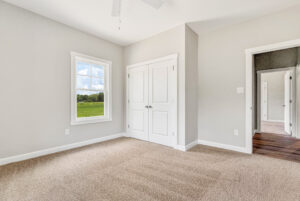

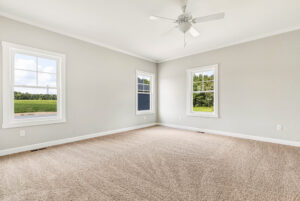
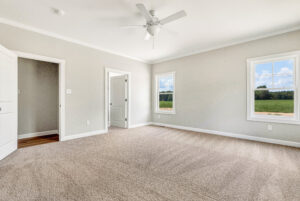

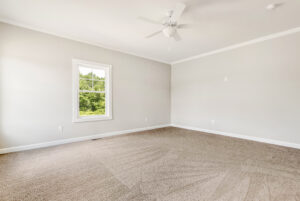

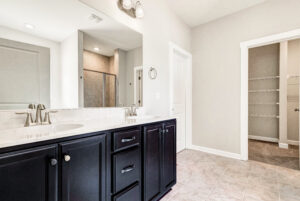
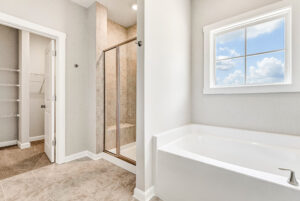
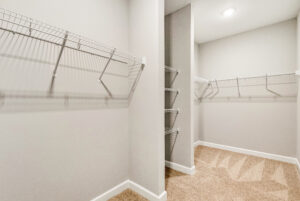
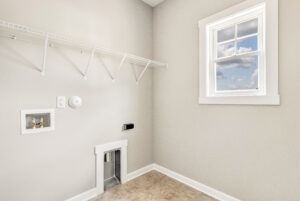
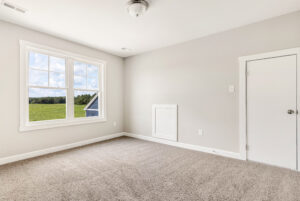
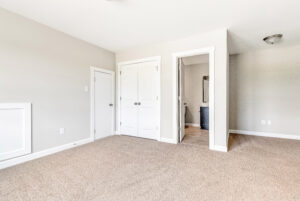
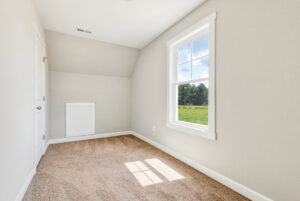

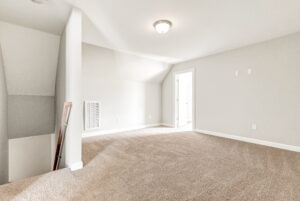
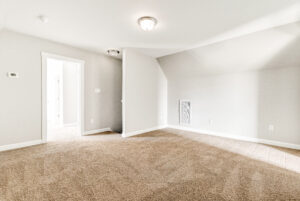
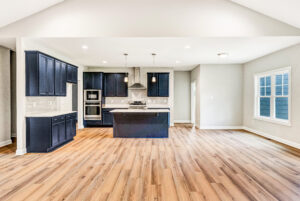
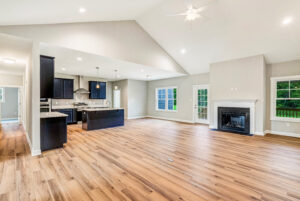

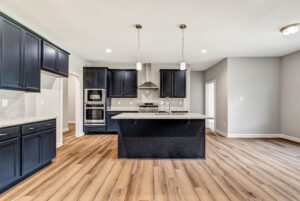

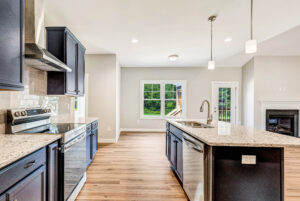
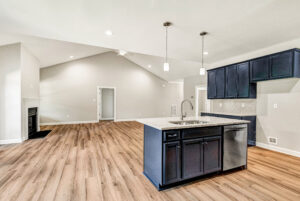
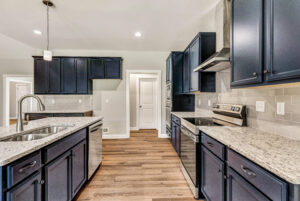
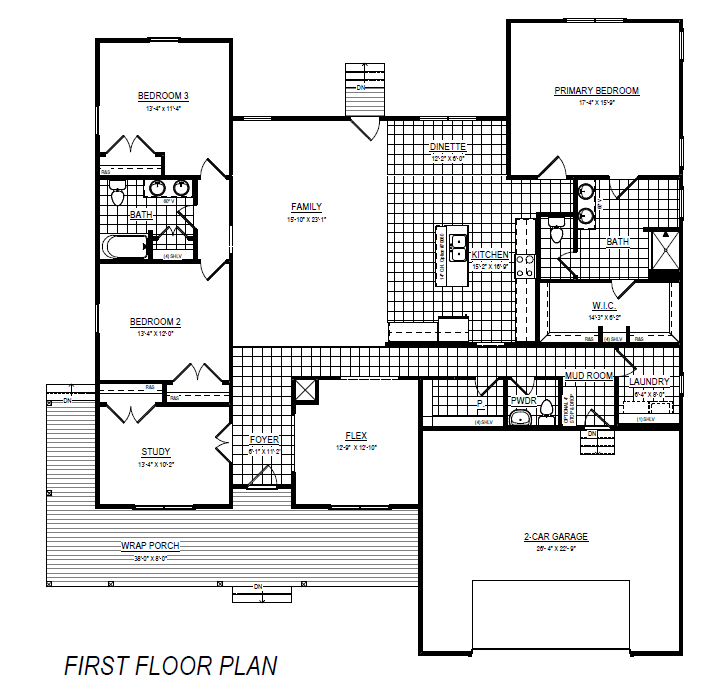
Welcome to The Eleanor, a beautifully designed ranch style home born from our popular Ellwood plan! The Eleanor combines the ease of one level living with the flexibility to grow alongside your family. Starting at 2,467 square feet and expandable to 3,196 square feet, this thoughtfully crafted floor plan offers three bedrooms, two and a half baths, and a variety of options to customize the space to fit your lifestyle, including the ability to add one or two additional bedrooms, a finished loft, or unfinished storage over the garage.
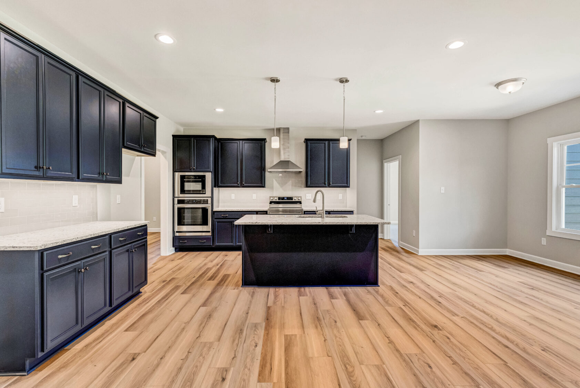
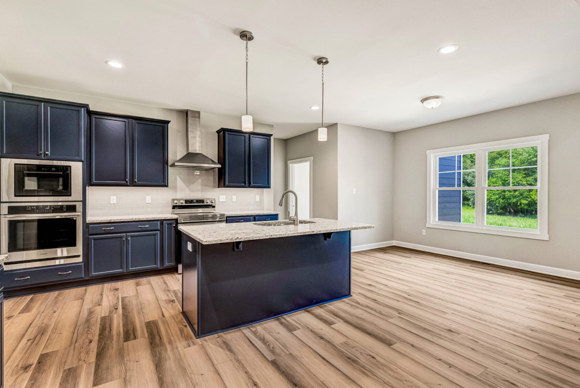
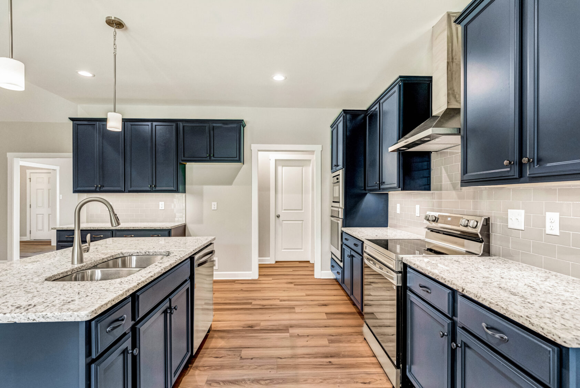
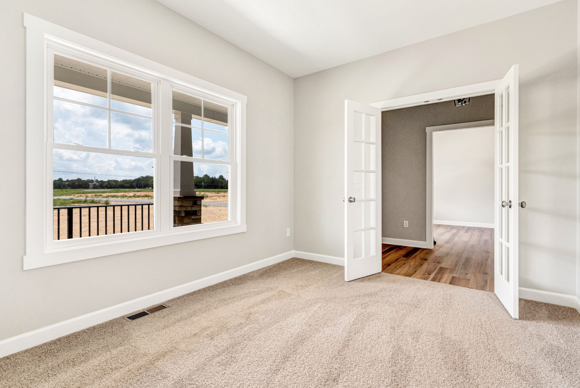
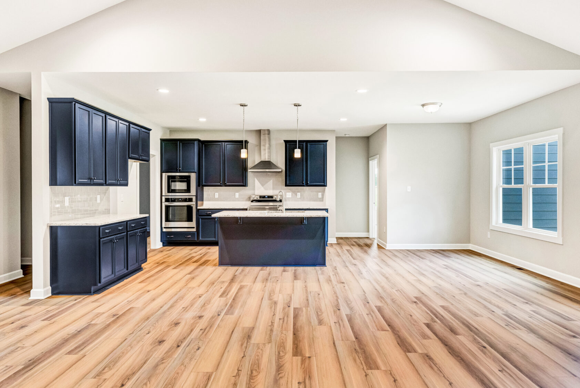
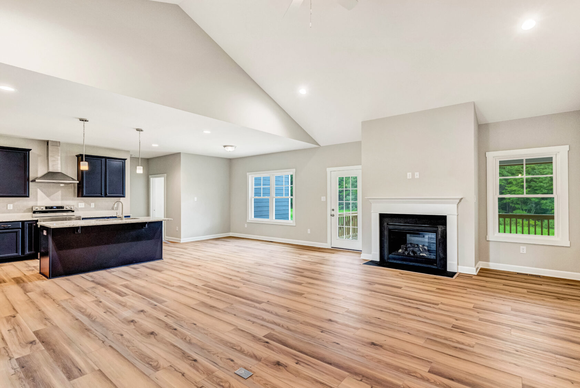

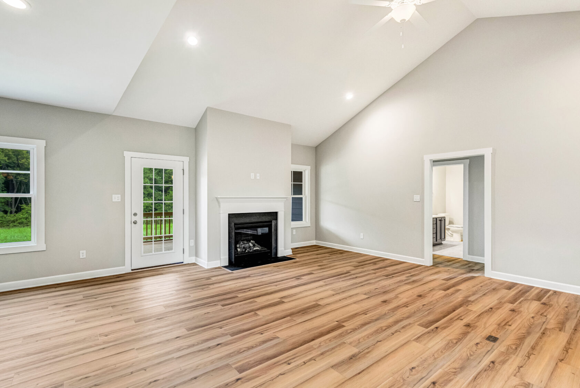
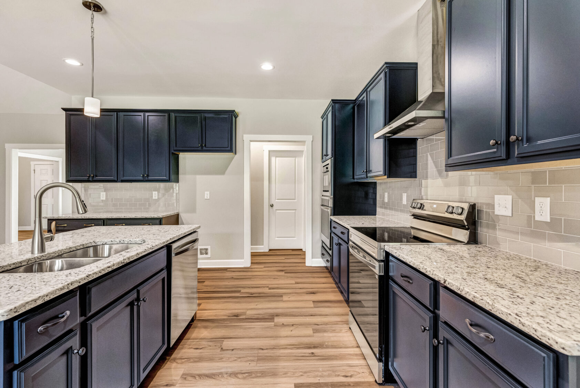
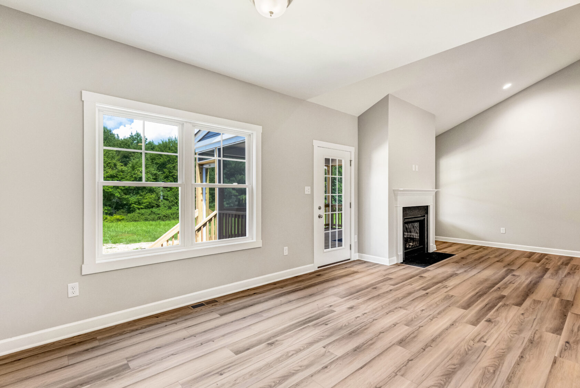
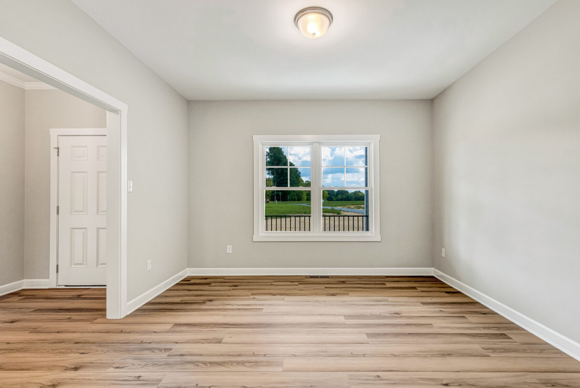
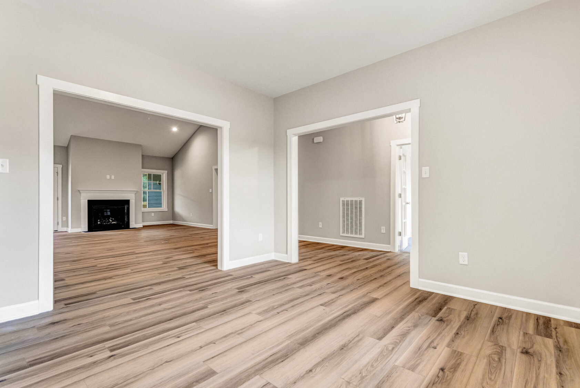
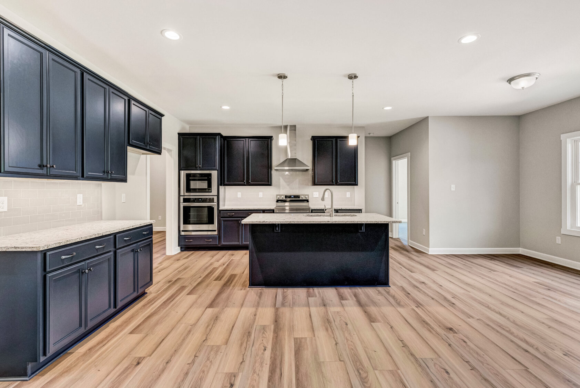
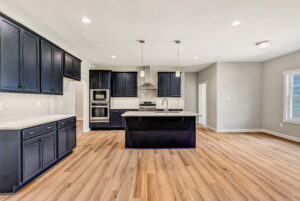
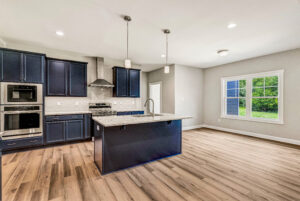
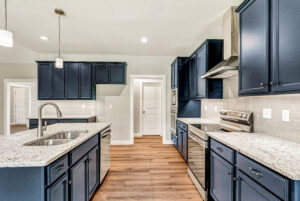
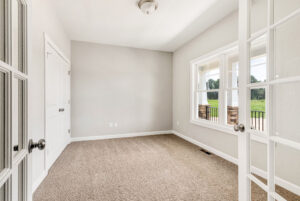

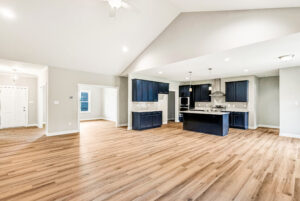
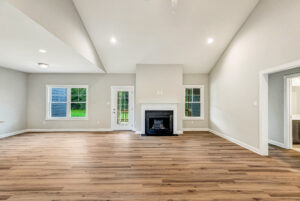
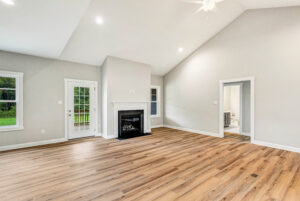
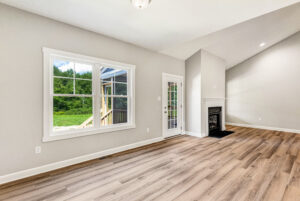

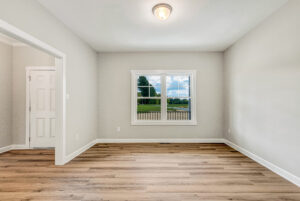
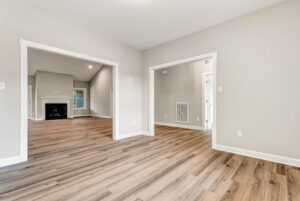
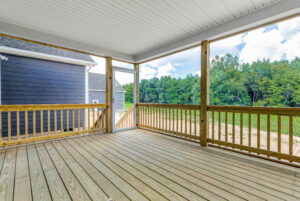
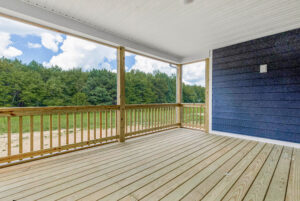

The Eleanor’s signature wraparound front porch creates a warm welcome and offers the perfect place to relax and enjoy the outdoors. Inside, an open concept layout seamlessly connects the kitchen, family room, and dinette, creating an inviting space for both everyday living and entertaining. A versatile flex room and private office provide endless possibilities, whether you need a playroom, hobby space, or an additional bedroom. Complete the look by choosing from Traditional, Colonial, Craftsman, or Farmhouse exterior elevations, allowing you to personalize The Eleanor with the style that feels most like home.
Interactive Floor Plan
Plans
Virtual Tour
Video