
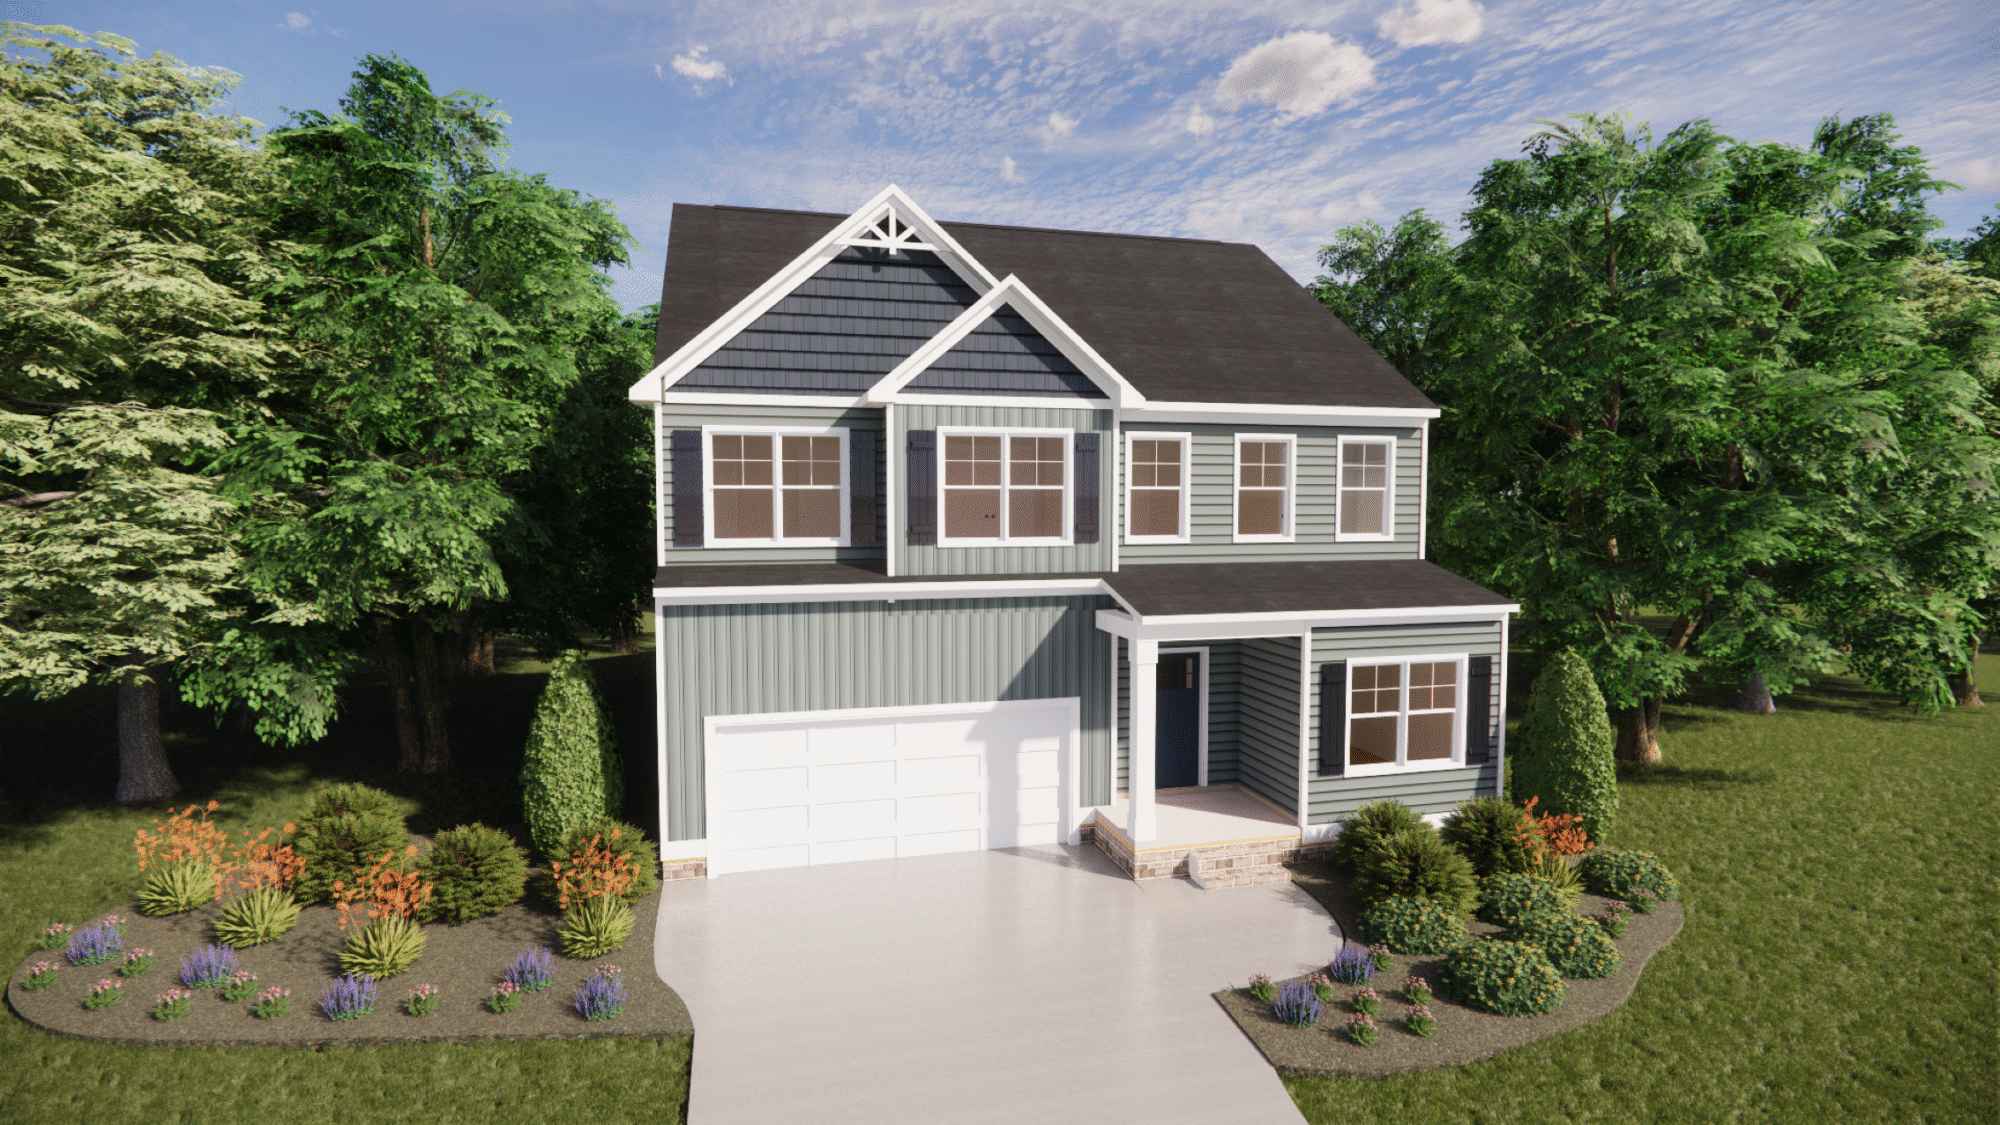
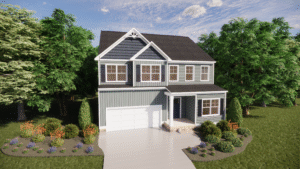
About The Glenn
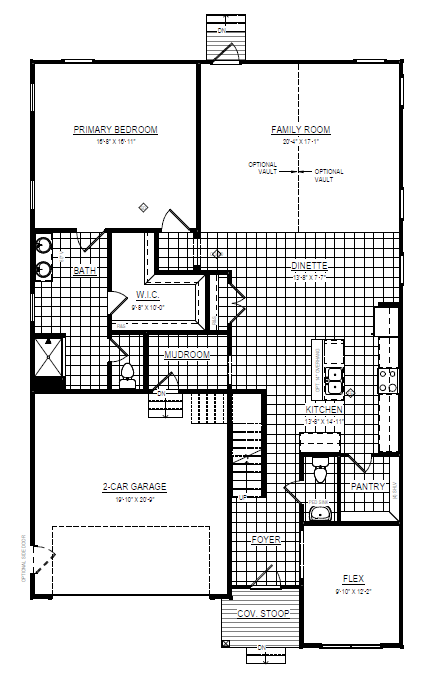
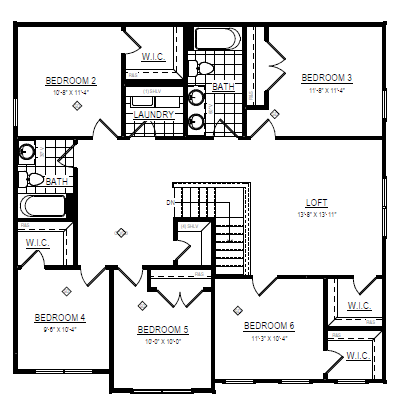
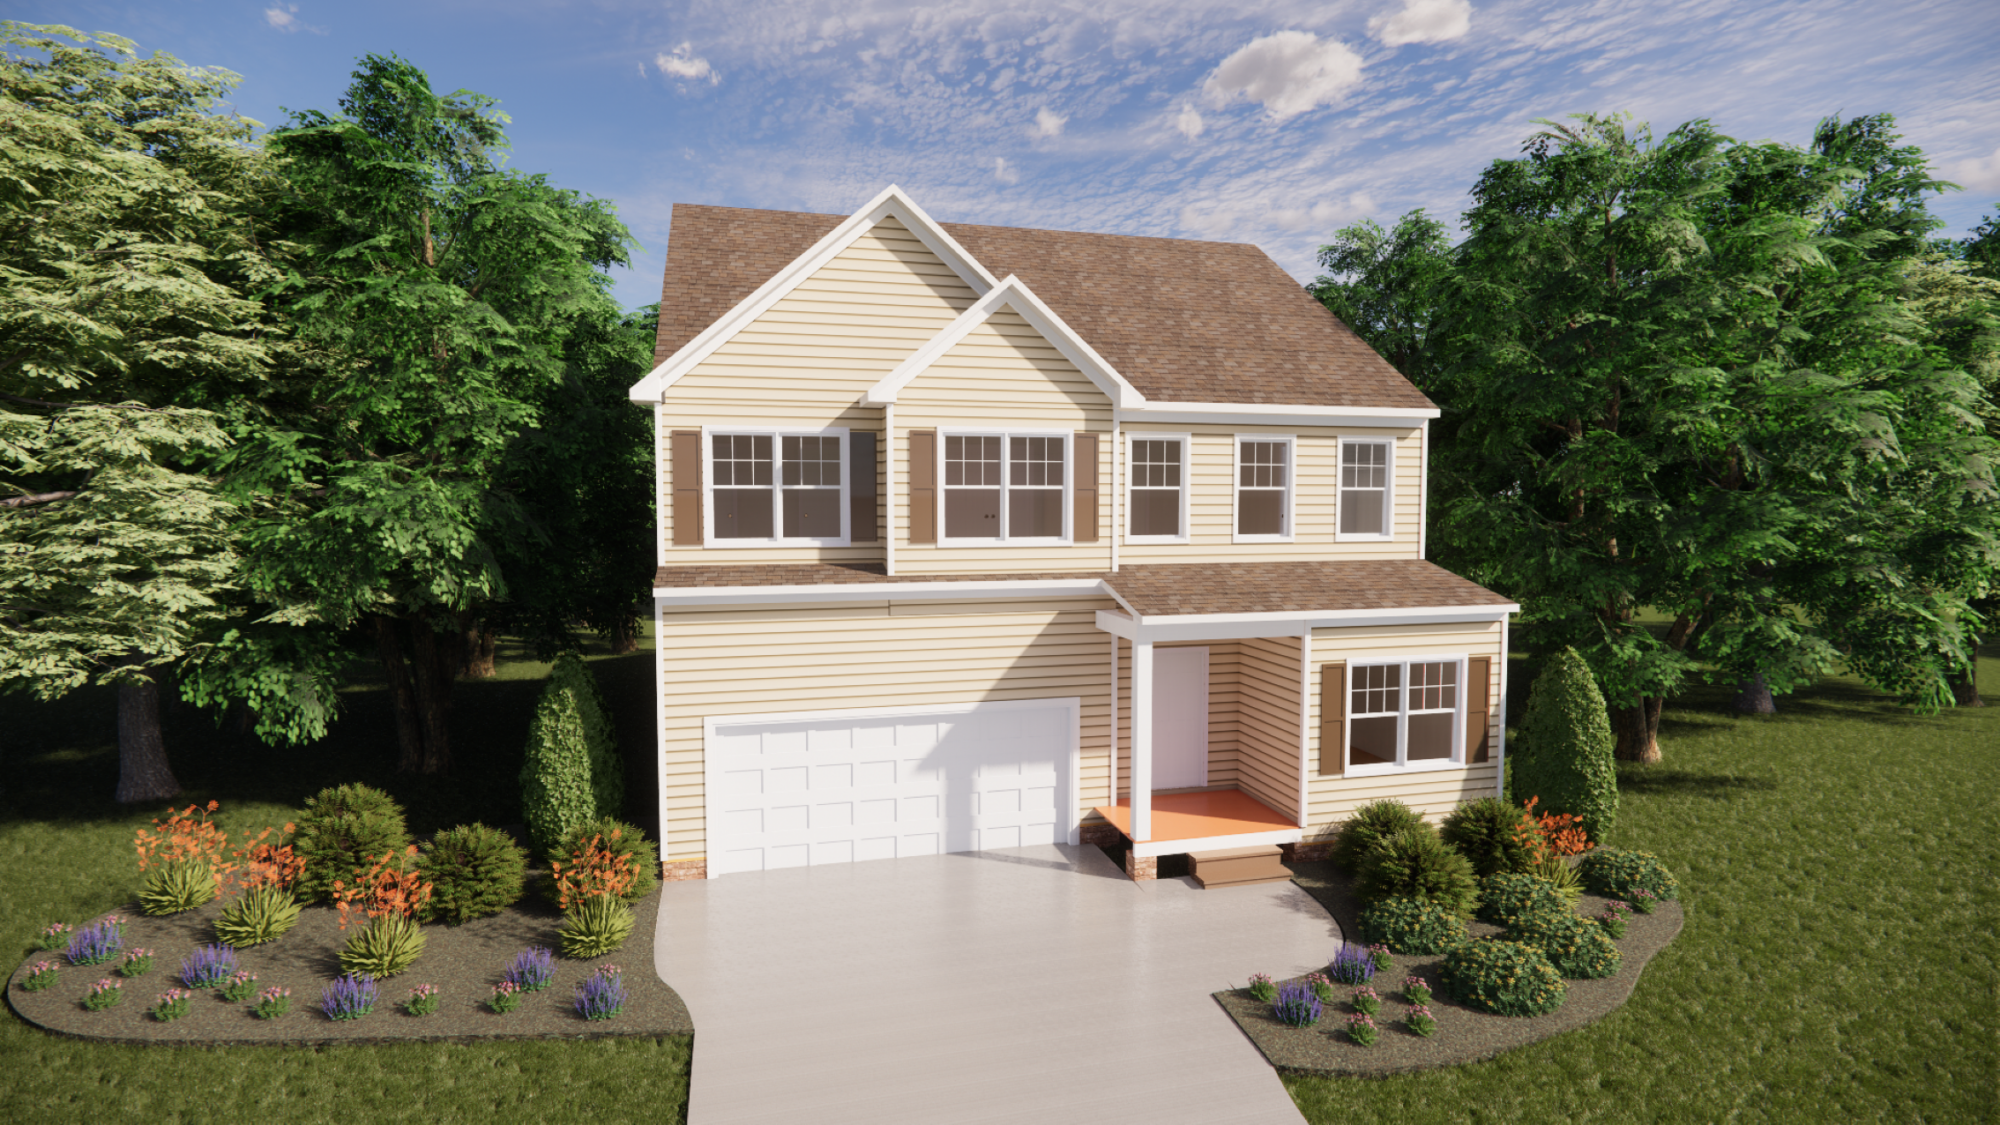
Say hello to one of Shurm Homes’ newest plans: The Glenn! The Glenn is designed for those who want space, flexibility, and thoughtful comfort all under one roof. With 6 bedrooms, 3.5 bathrooms, and 3,072 square feet, this home offers room to grow, gather, and truly settle in. A first-floor primary bedroom provides everyday convenience and privacy, while additional bedrooms allow for guests, home offices, or play spaces. Looking for even more room? Optional third floor expansions make it easy to customize the home to fit your lifestyle, whether that’s a media room, extra bedroom, or bonus retreat. The Glenn blends smart design with long-term versatility, making it a home that grows right along with you.
Interactive Floor Plan
Plans