About The Robinson
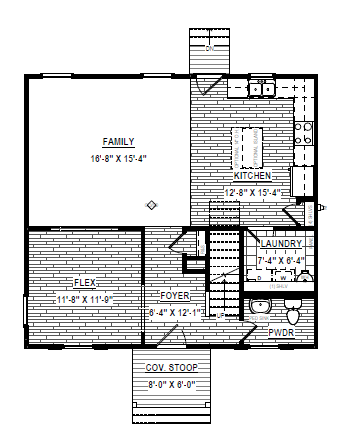
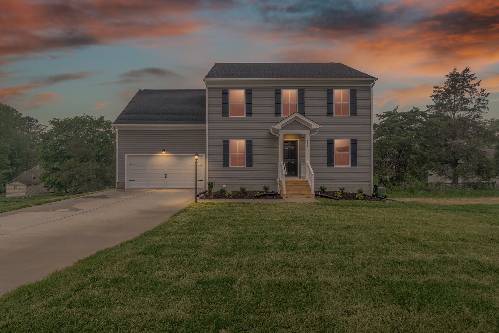
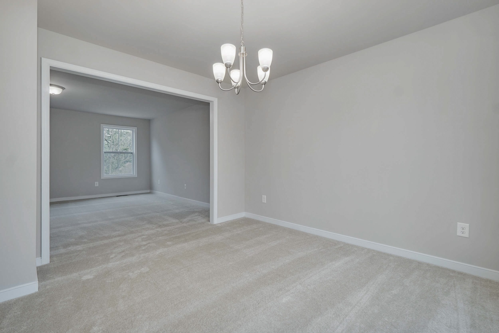
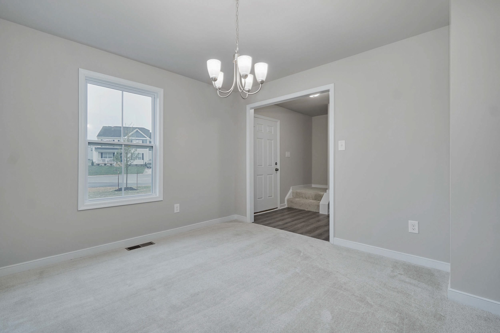
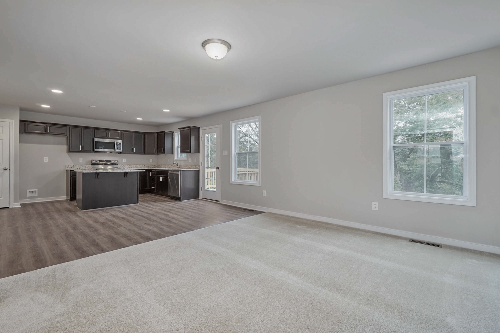
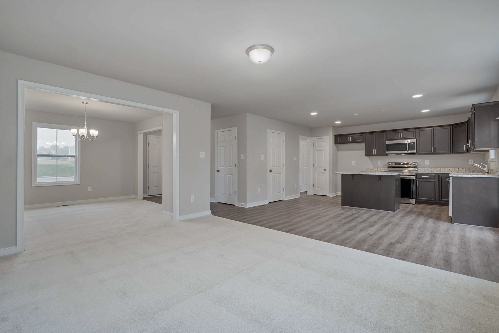
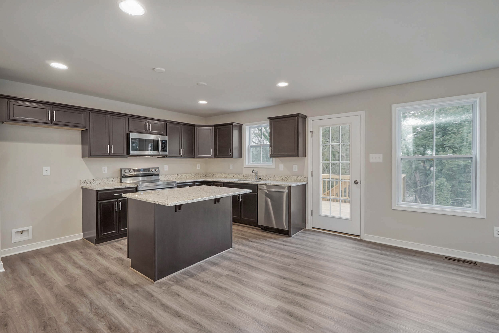
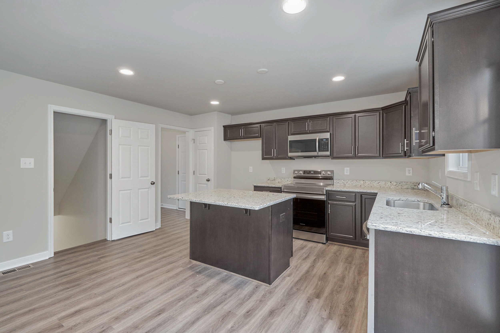
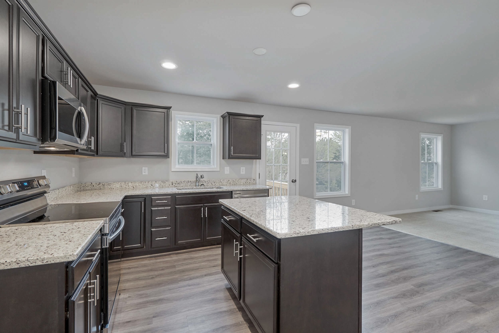
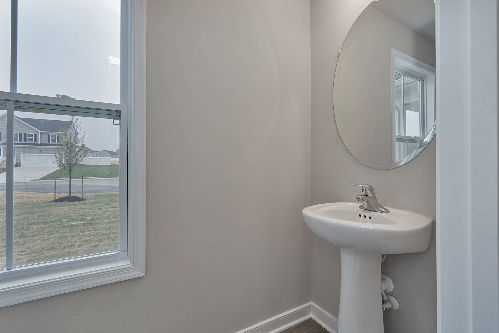
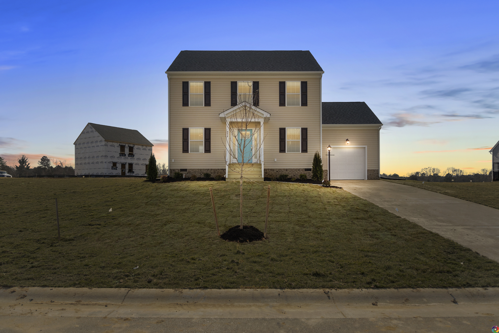
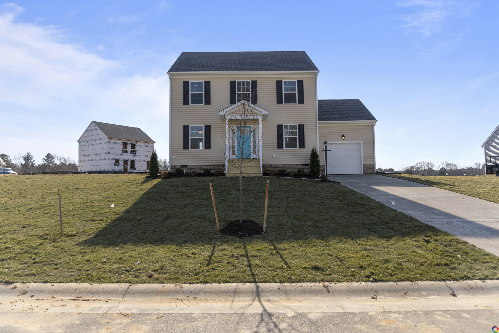
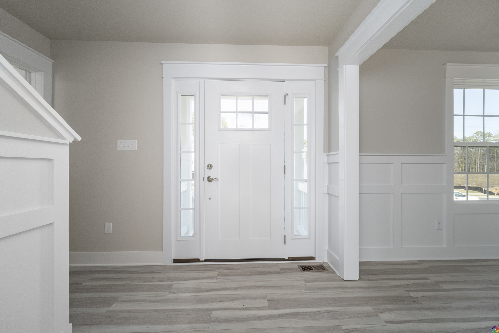
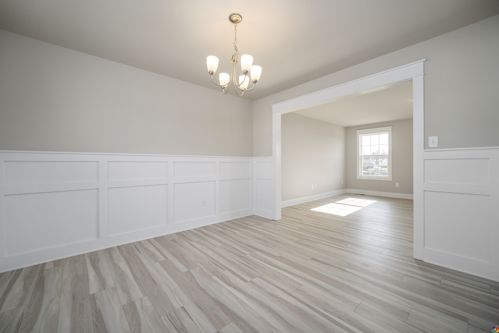
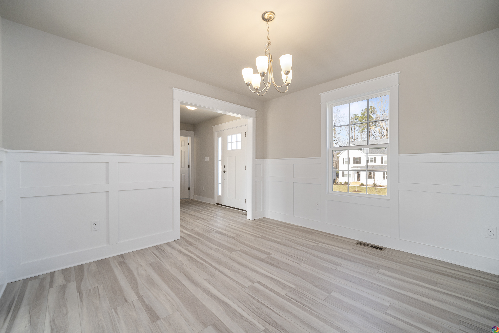
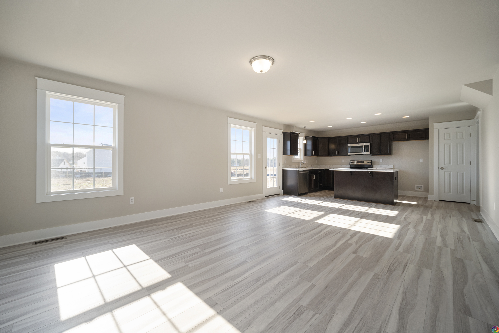
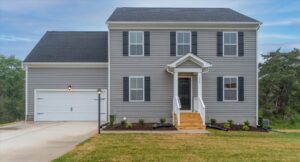
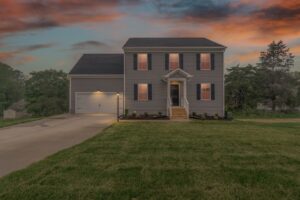
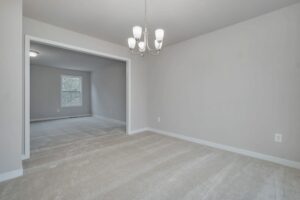
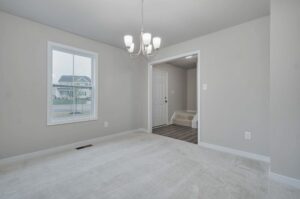
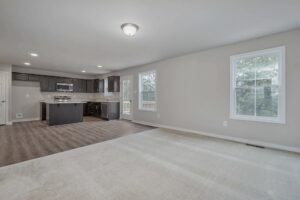
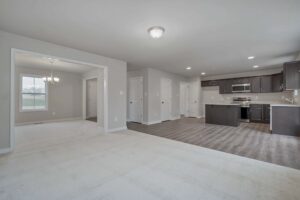
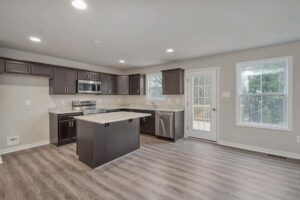
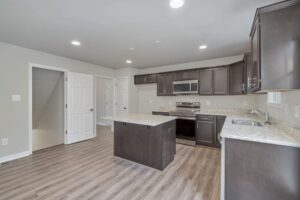
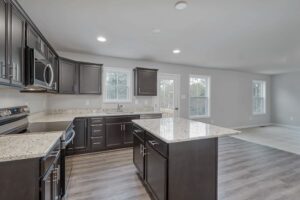
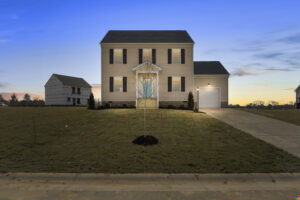
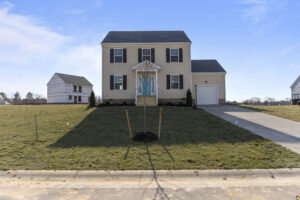
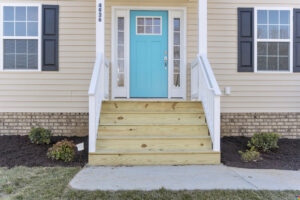
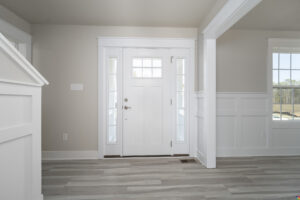
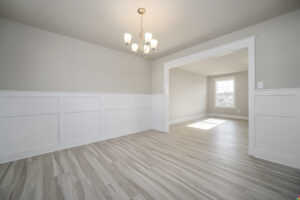
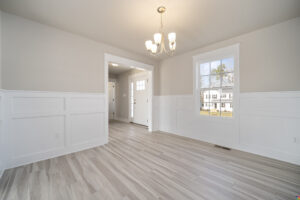
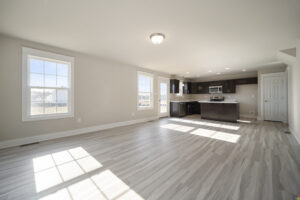
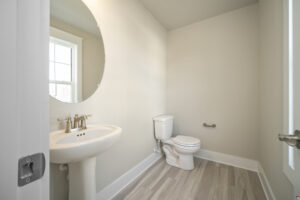
The Robinson is a charming floorplan that maximizes every square foot, offering a functional layout that’s perfect for modern living. With 1,680 square feet of well planned space, this home provides comfort, flexibility, and style for families of all sizes. Step inside to an inviting foyer that leads to a versatile flex room, ideal for a home office, formal dining room, or playroom. The open concept kitchen flows seamlessly into the spacious family room, creating the perfect setting for everyday living and entertaining.
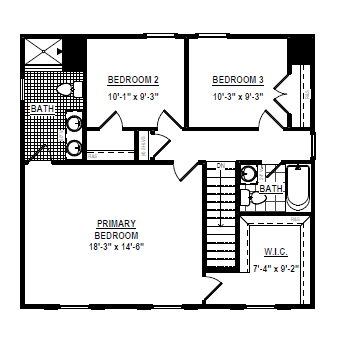
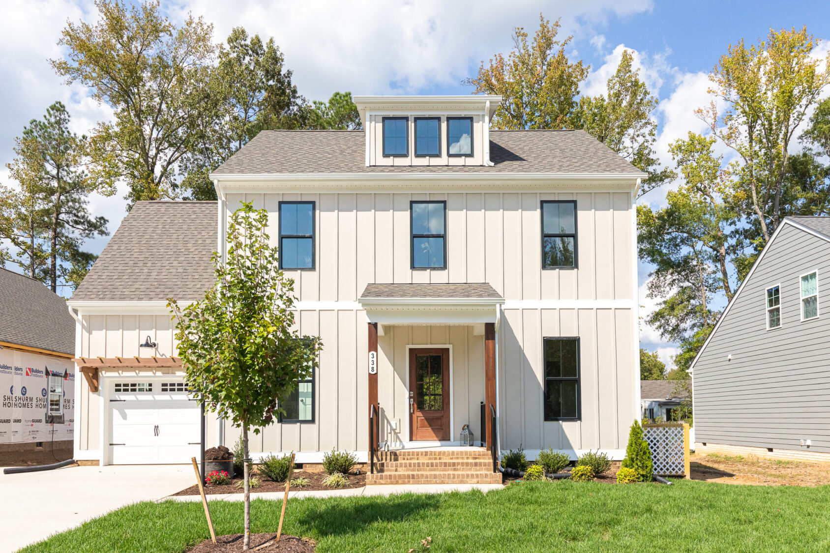
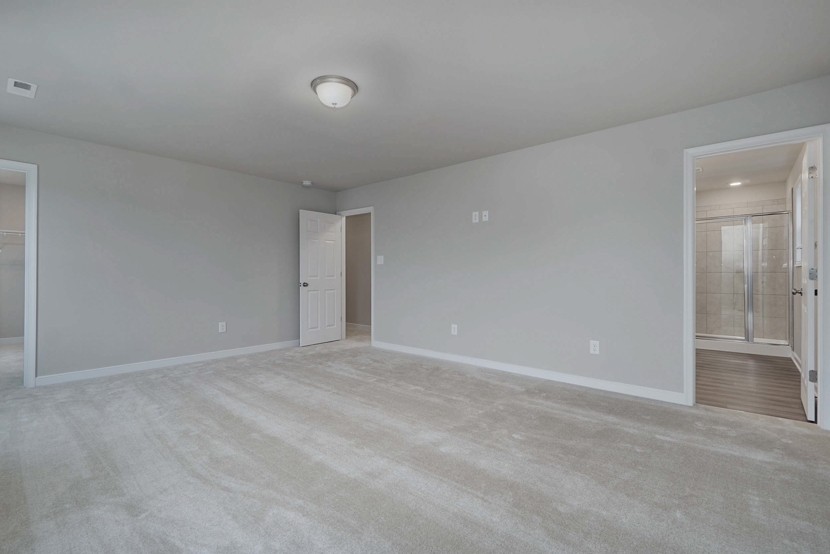
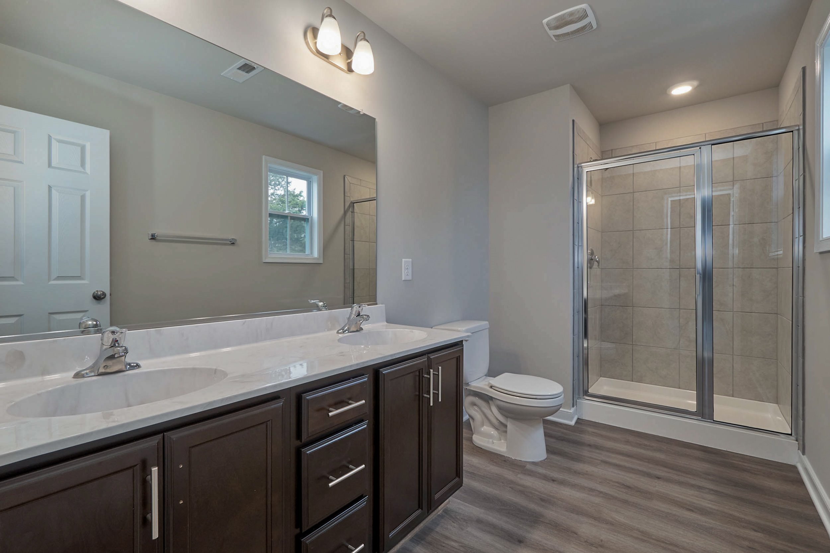
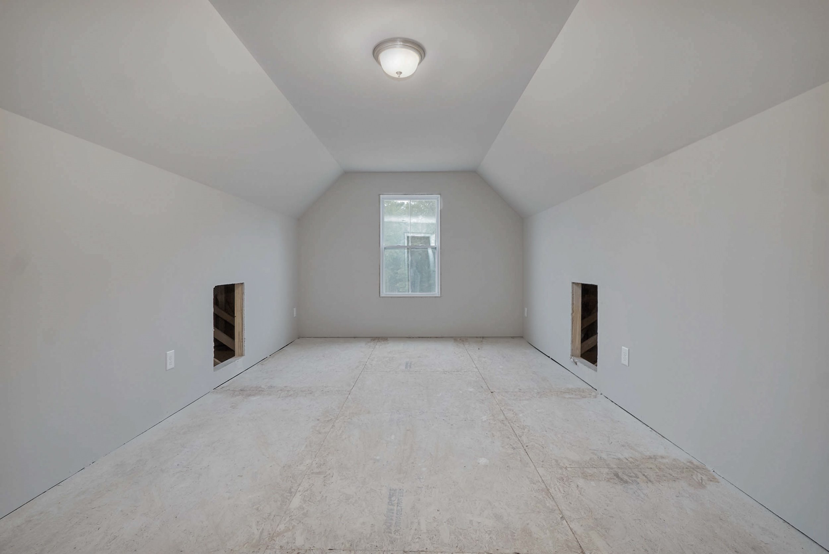
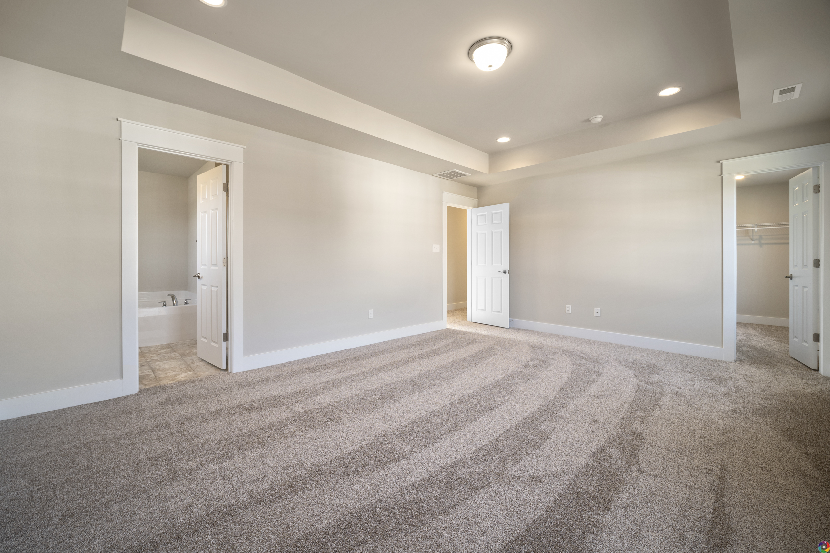
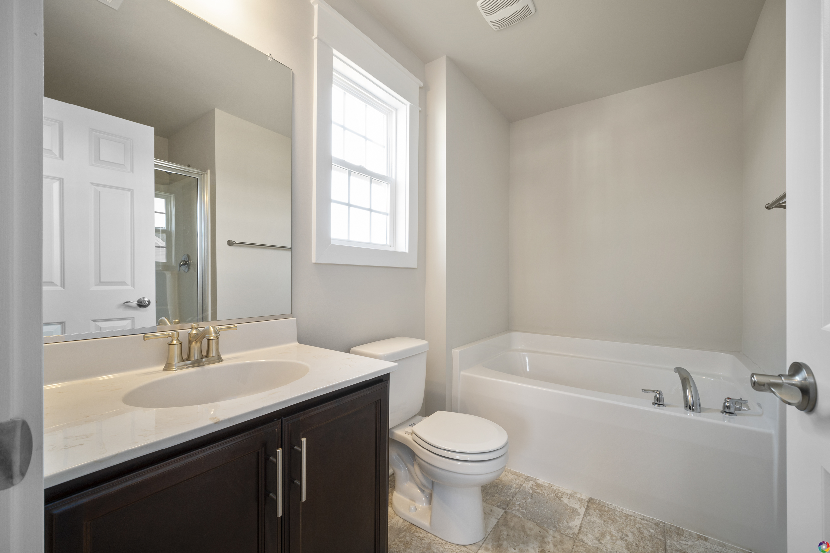
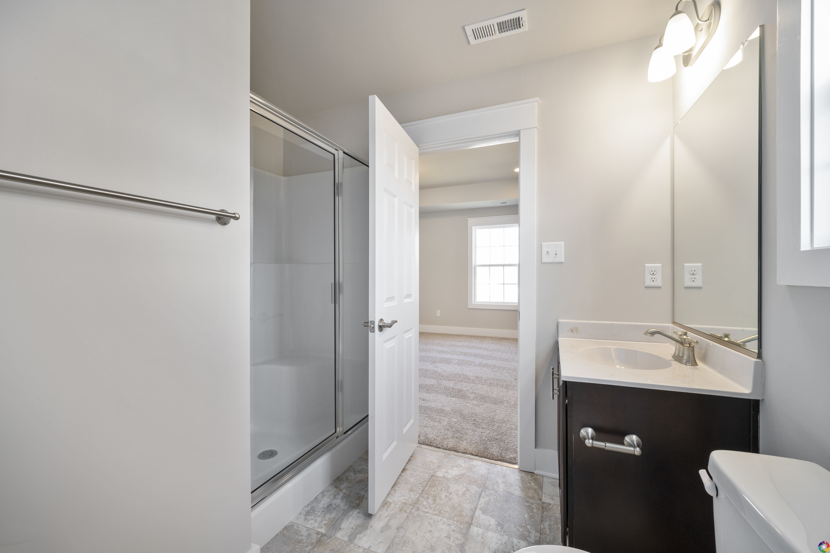
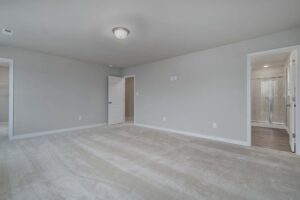
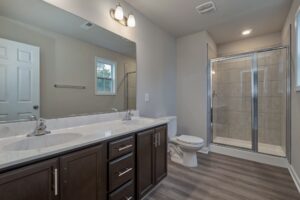
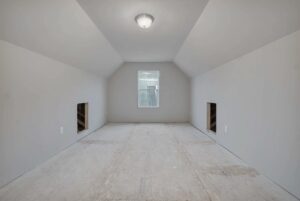
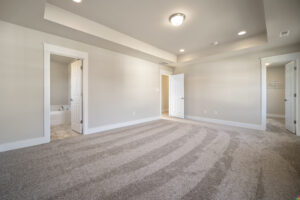
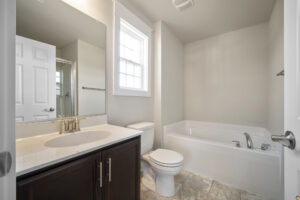
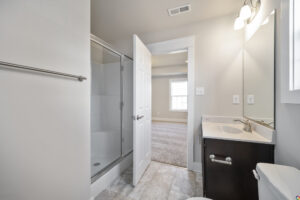
Upstairs, the private primary suite features a generously sized bedroom, a large walk in closet, and an ensuite bathroom. Two additional bedrooms share a full hall bathroom, providing comfortable accommodations for family or guests. For even greater flexibility, The Robinson offers optional one or two car garages, along with the choice of unfinished or finished bonus space above the garage to fit your lifestyle and future needs!
Plans