



The Rowland
About The Rowland
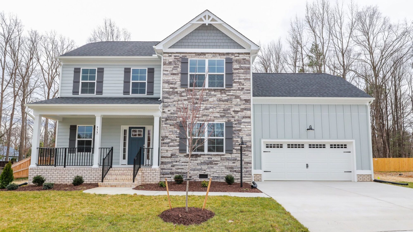
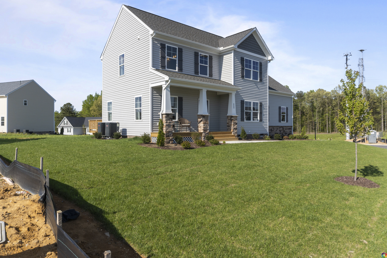
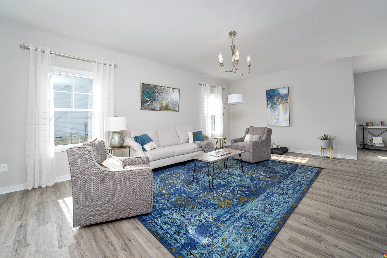
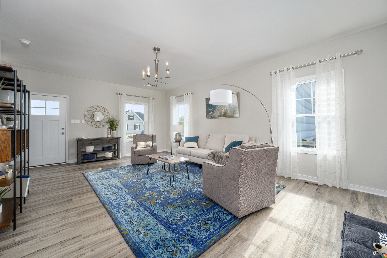
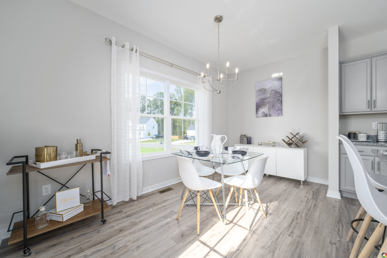
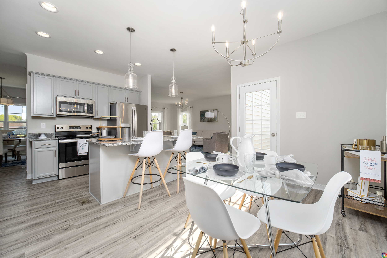
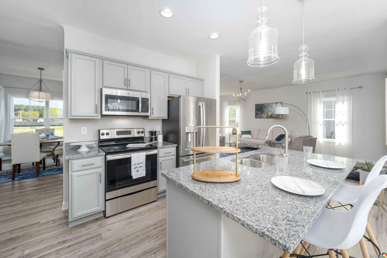
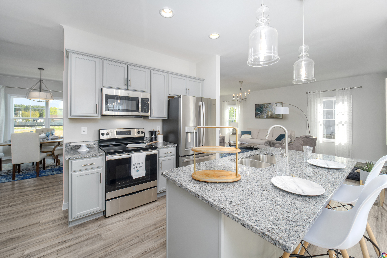
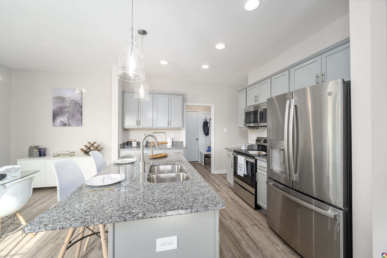
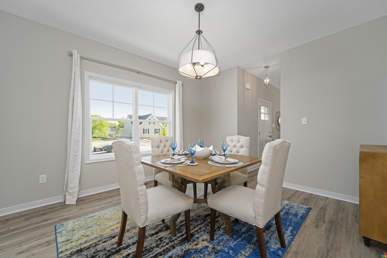
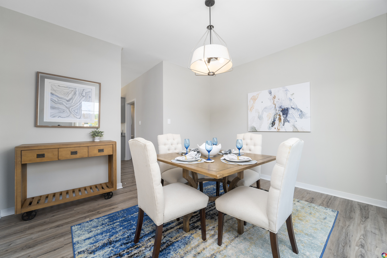

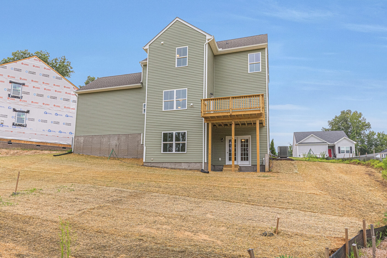
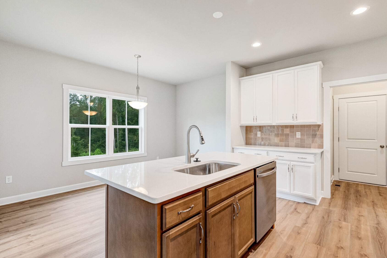
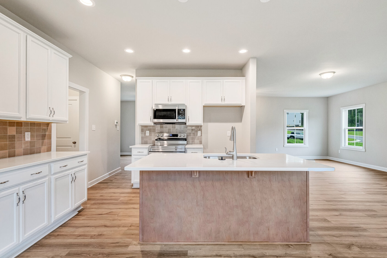
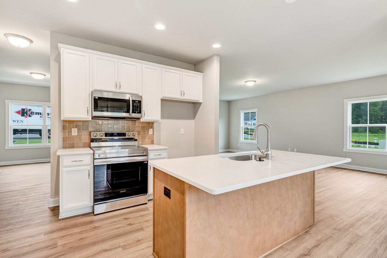
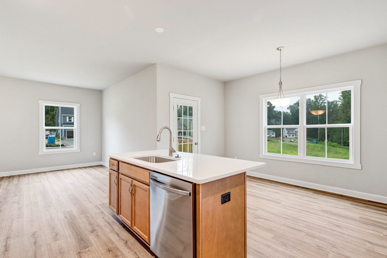

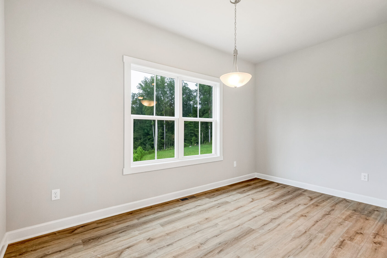
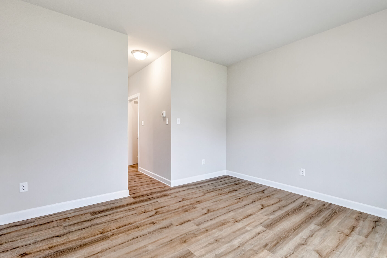

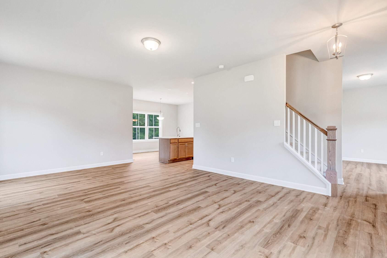
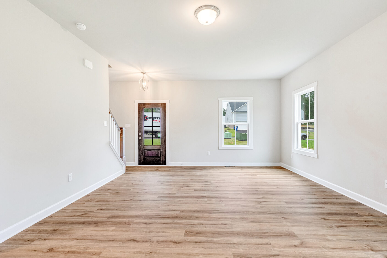
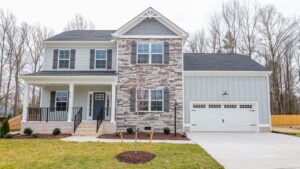
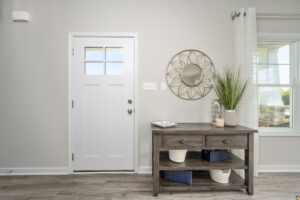
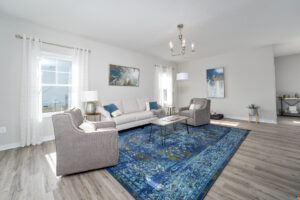
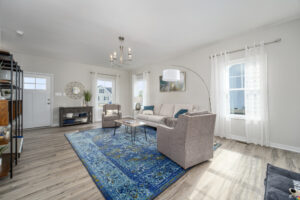
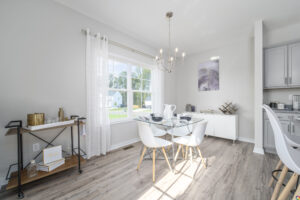
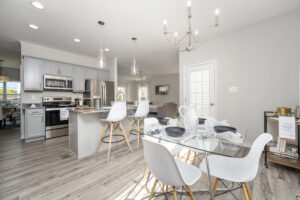
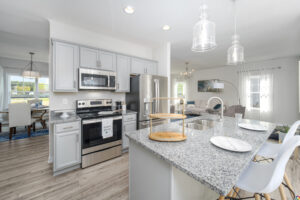
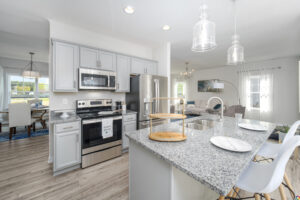
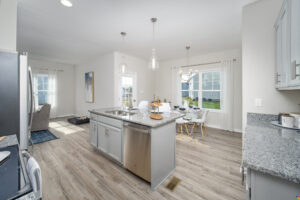
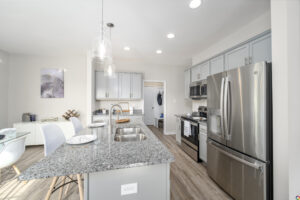
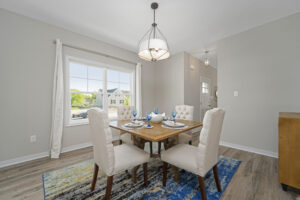
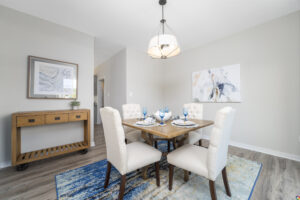
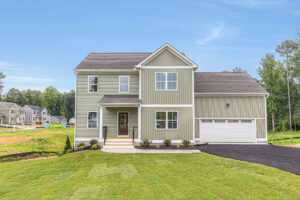
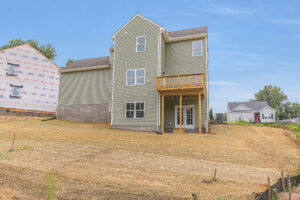
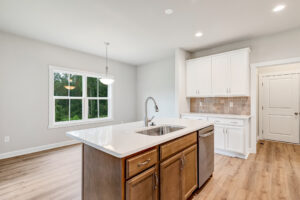
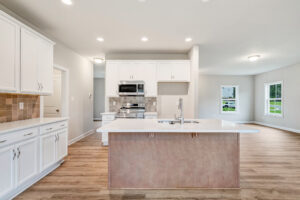
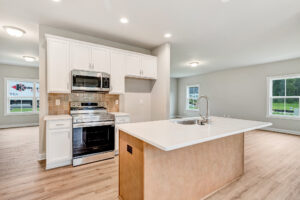


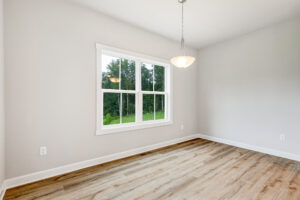
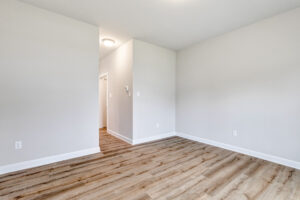
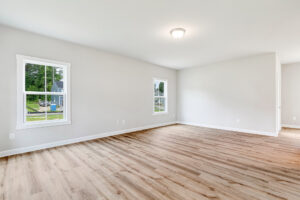
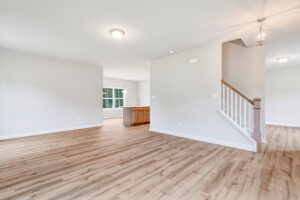
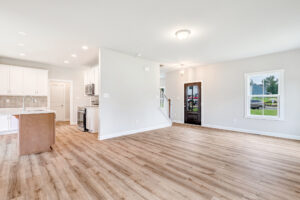
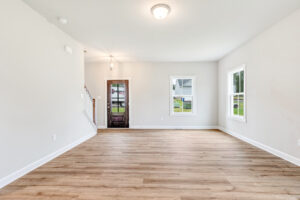
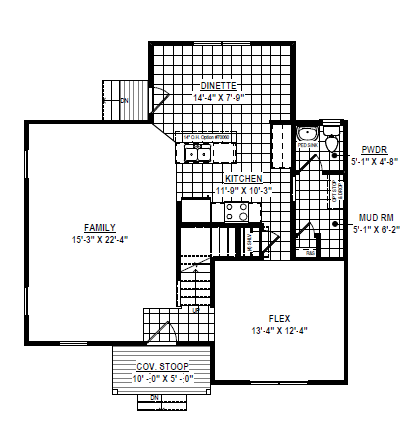
The Rowland is a thoughtfully crafted home that perfectly blends charm, functionality, and modern living. With 1,870 square feet, this floor plan offers plenty of room for both everyday life and entertaining. Upon entering, you’ll be greeted by a spacious family room that creates a warm and inviting atmosphere, while a flexible front room provides endless possibilities as a home office, formal dining room, playroom, or hobby space. Toward the back of the home, the kitchen and adjoining dining area serve as the heart of the home, offering an open, comfortable space for everyday meals, family gatherings, and entertaining.
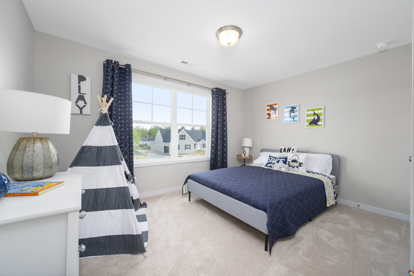
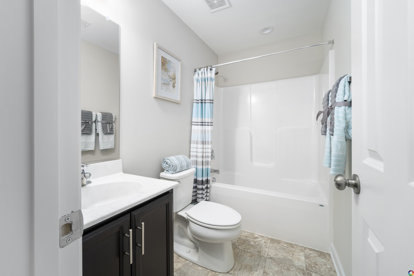
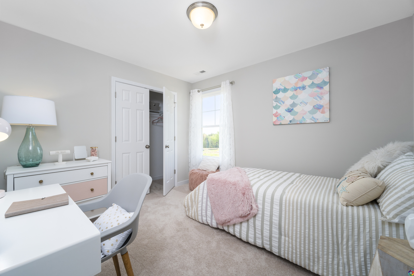
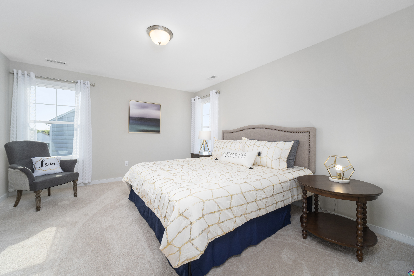
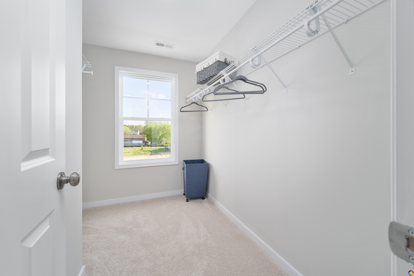
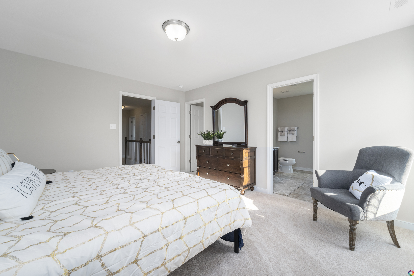
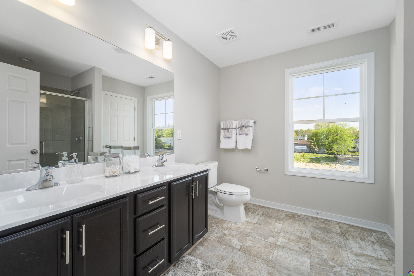
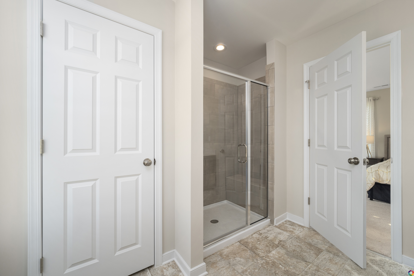
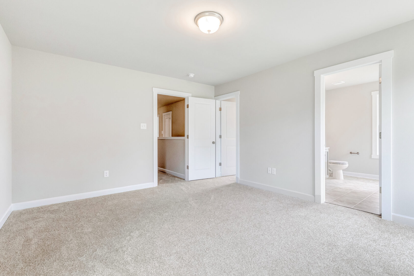
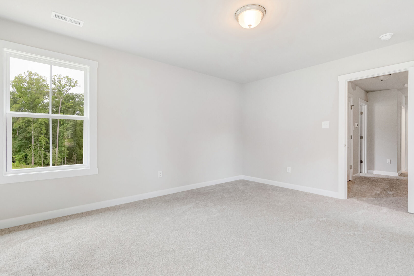
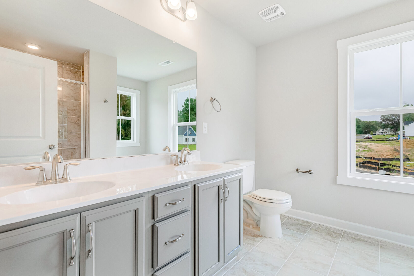
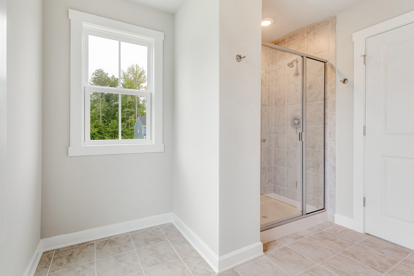
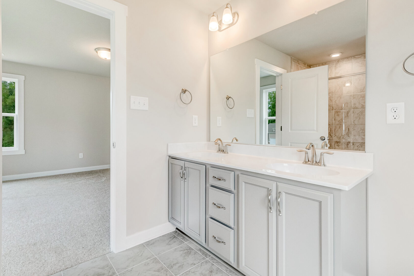
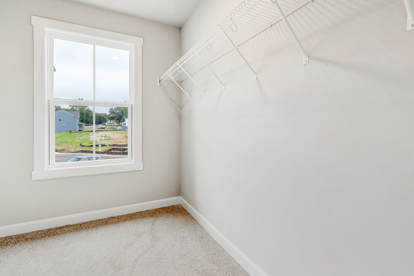
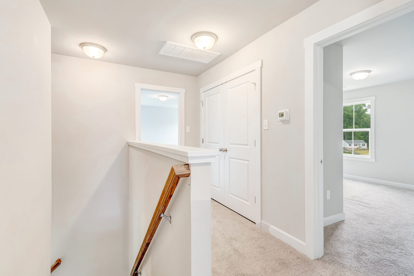
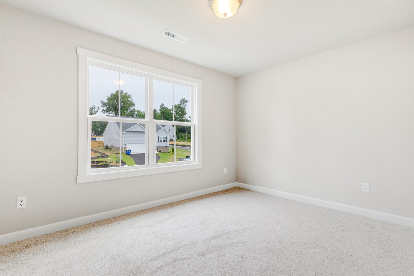
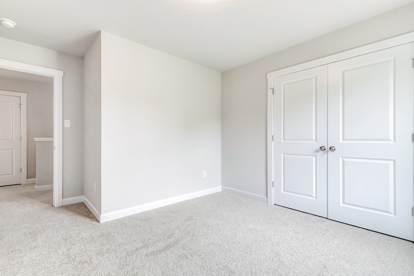
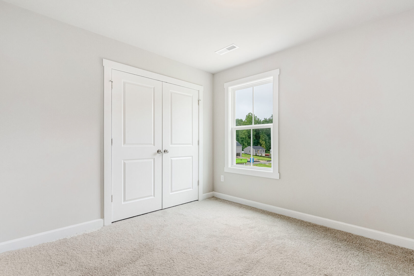
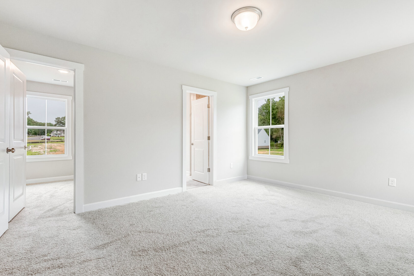
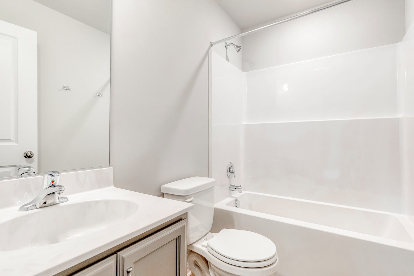
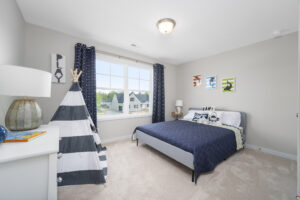
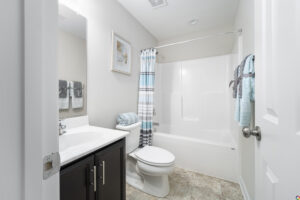
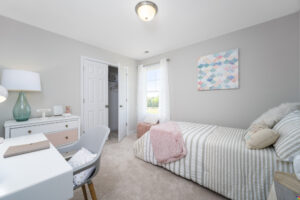
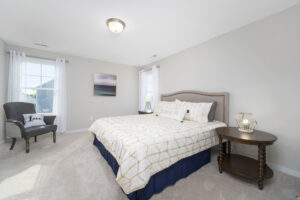
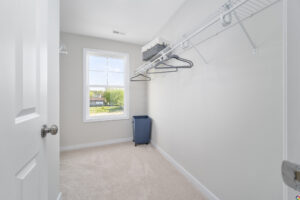
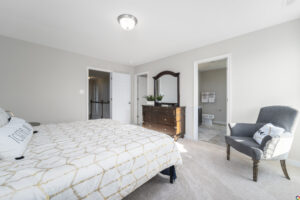
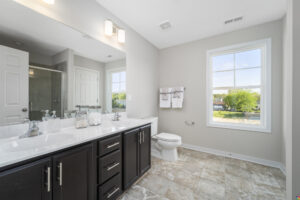
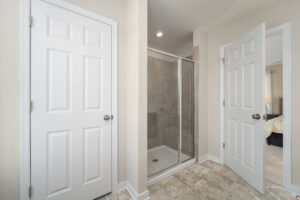
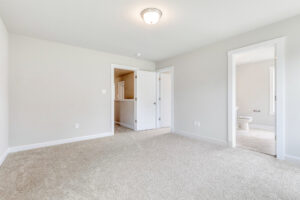
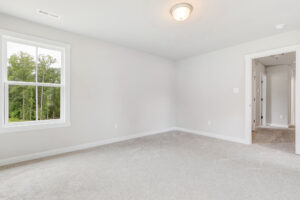
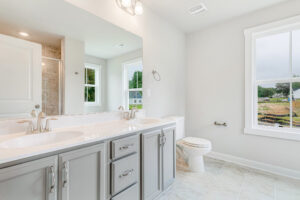
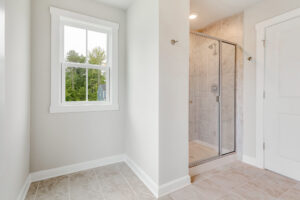
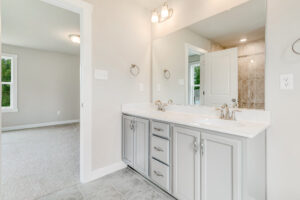
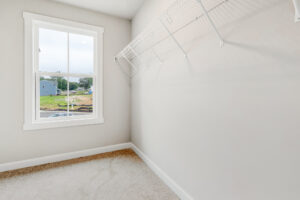
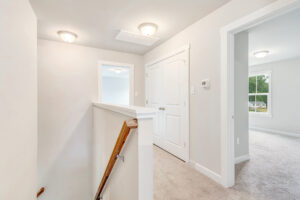
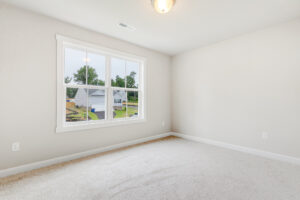
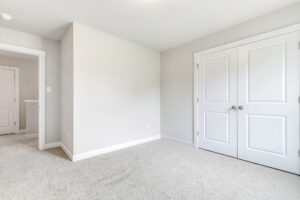
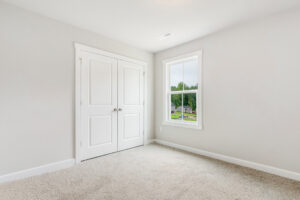
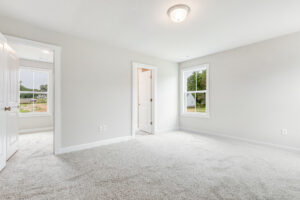
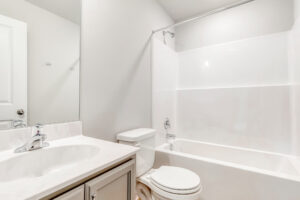
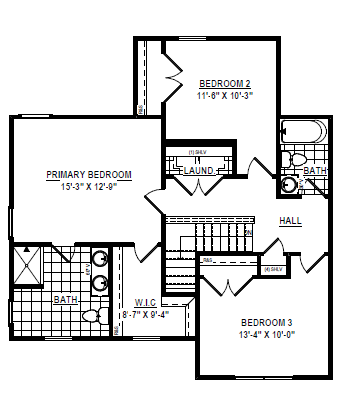
The second floor features three well appointed bedrooms, including a relaxing primary suite complete with a private bathroom and an impressively spacious walk in closet. Two additional bedrooms and a full bath provide plenty of room for family members or overnight guests.
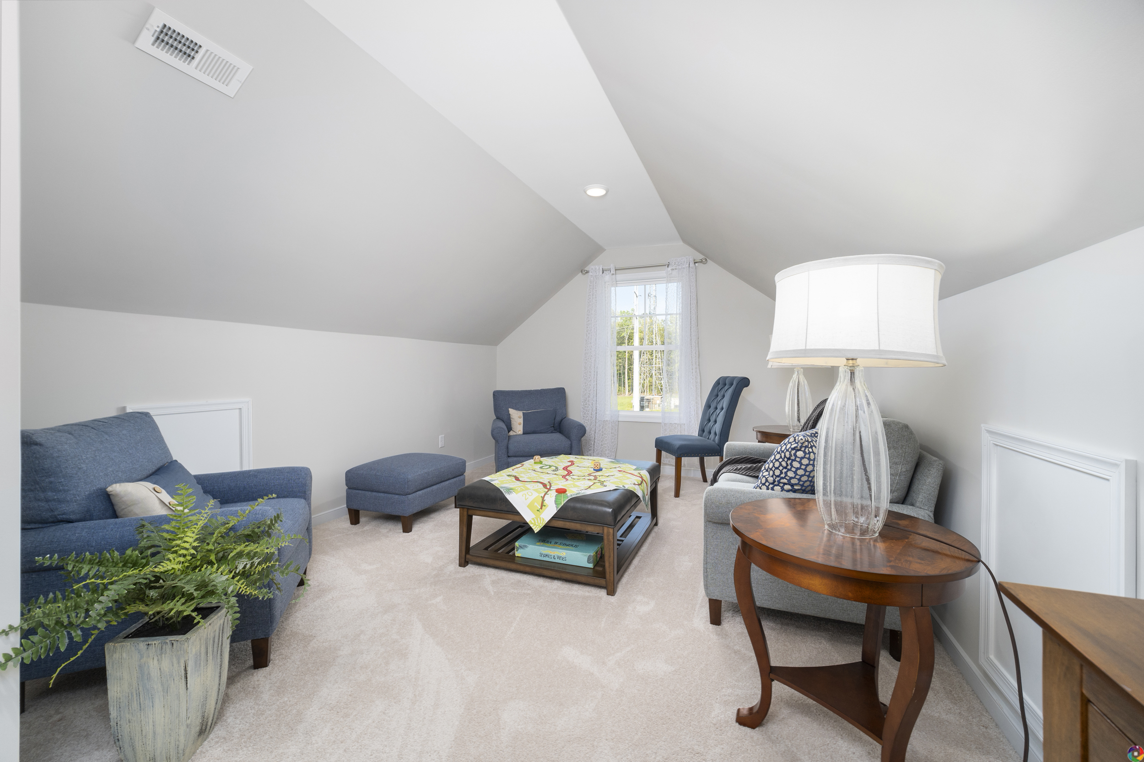
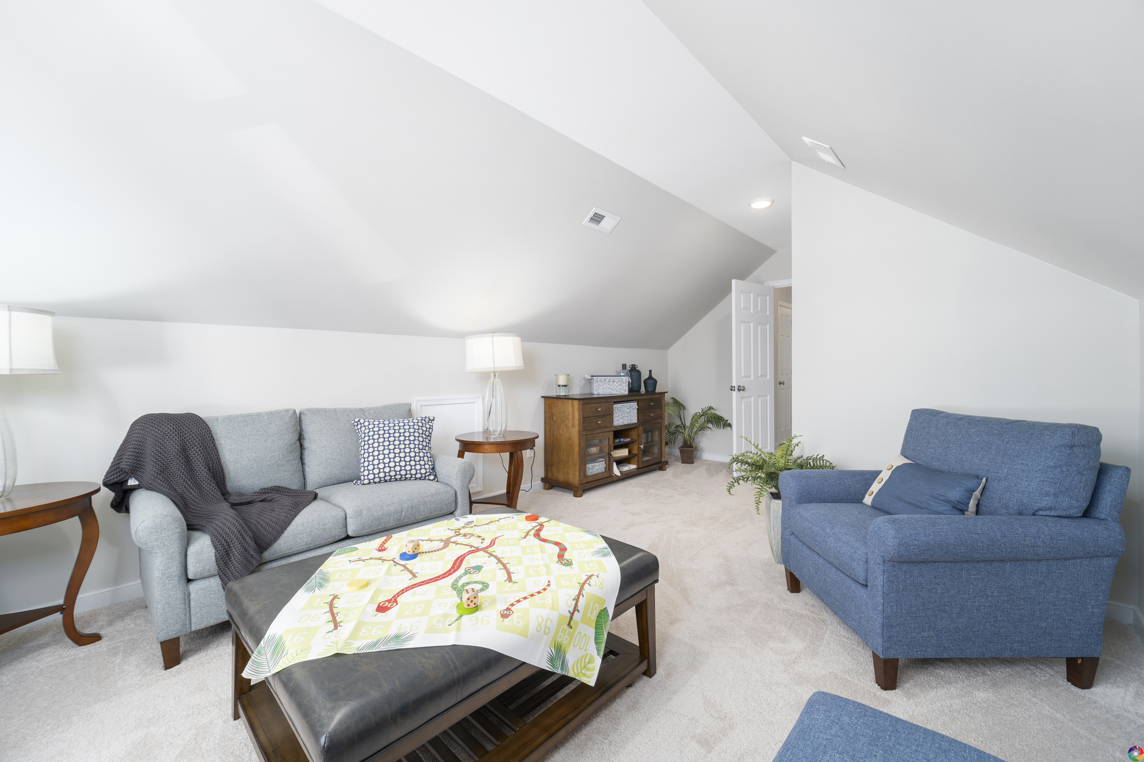
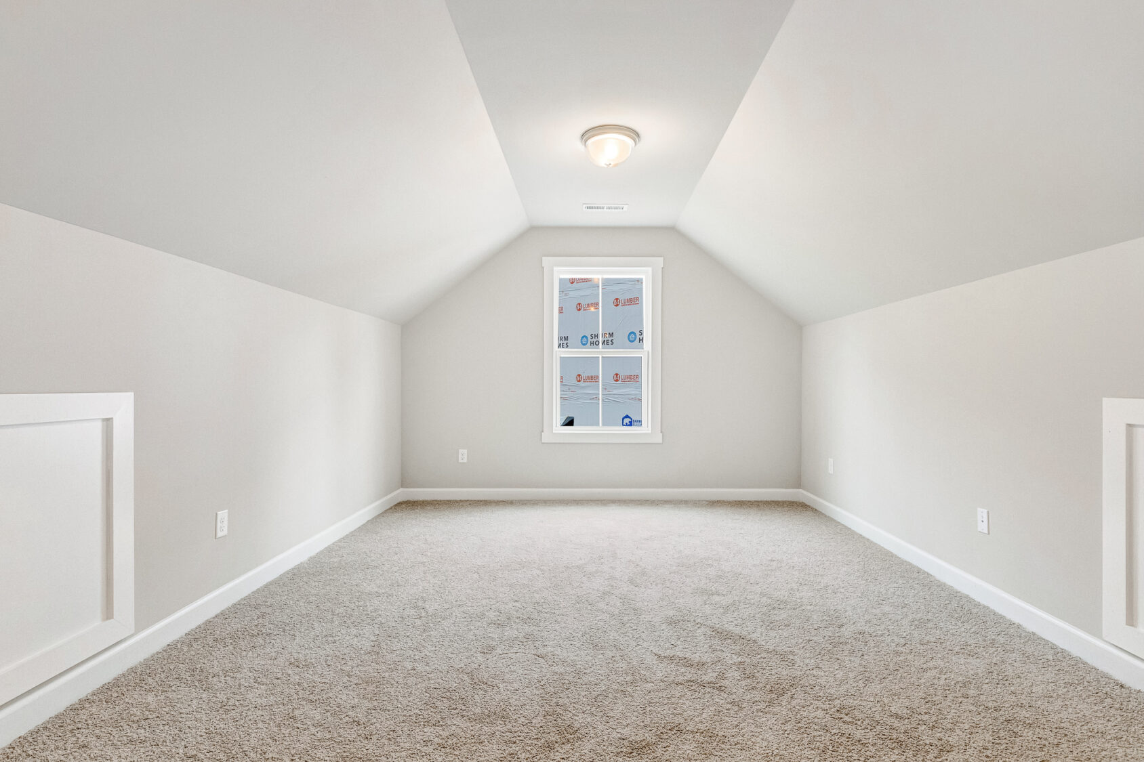
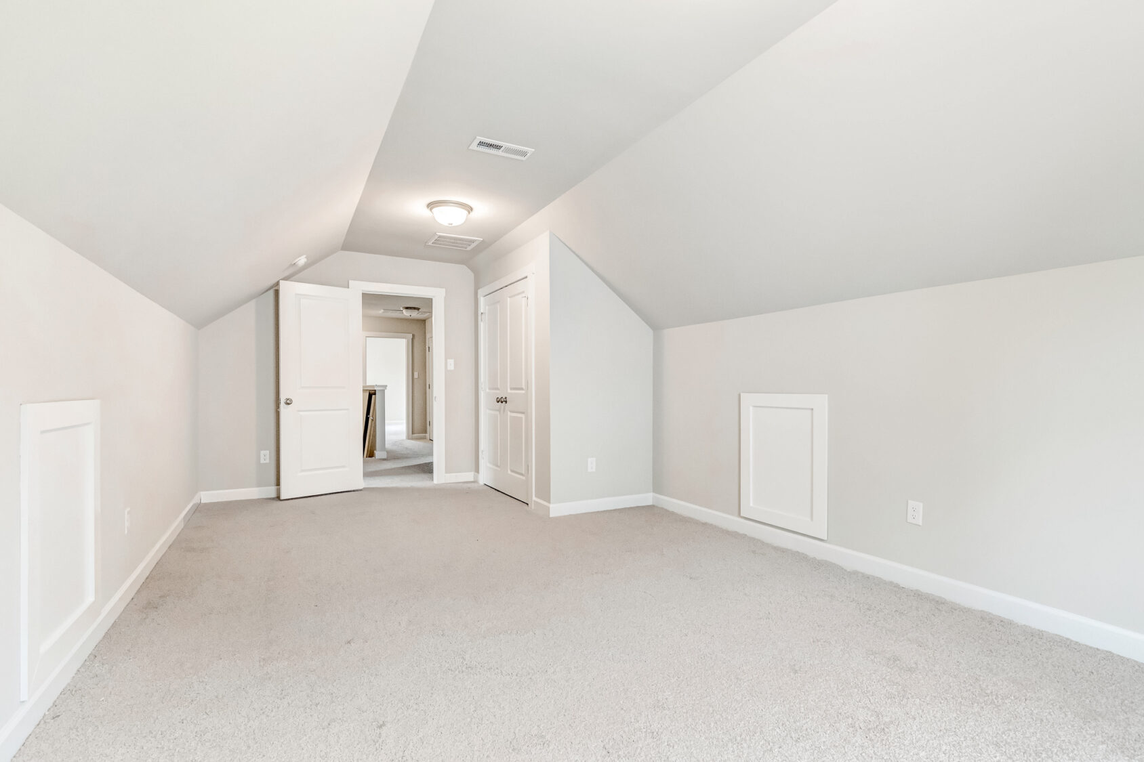
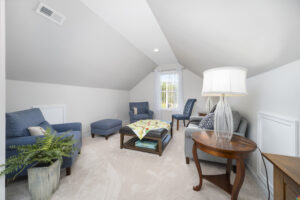
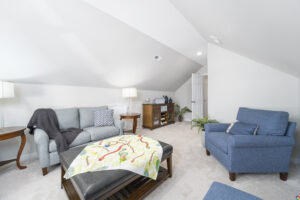
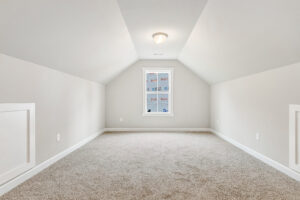
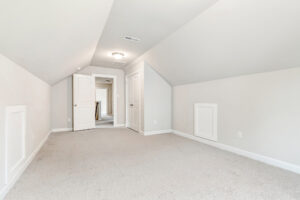
Personalize The Rowland with the option of a one or two car garage, along with the choice of finished or unfinished bonus space above the garage to meet your family’s changing needs!
Plans
Video
