




About The Stafford
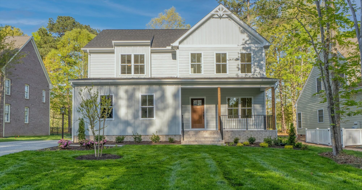
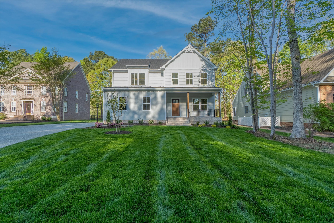
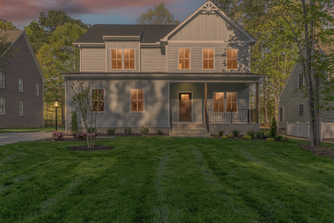
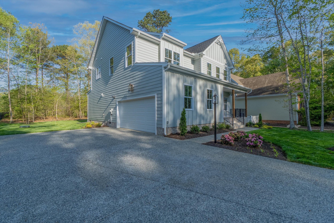
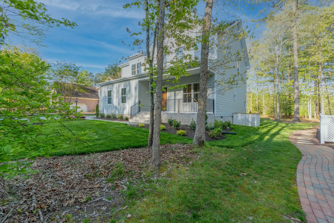
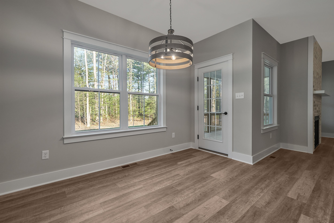
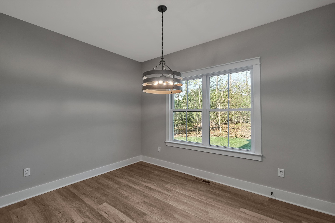
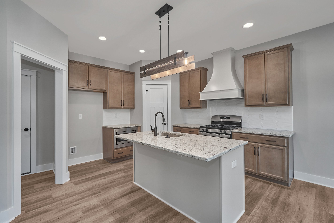
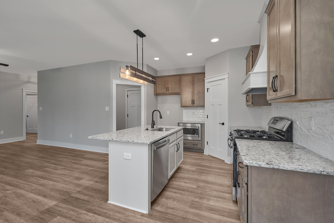
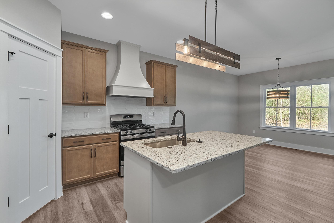
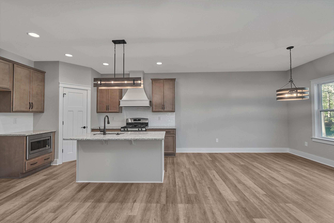
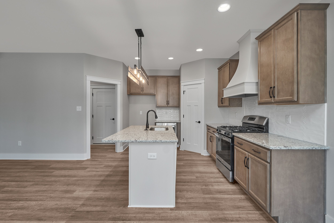
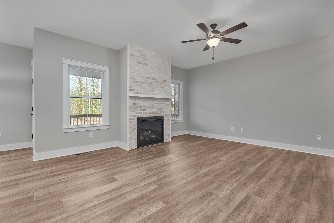
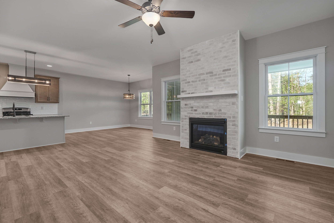
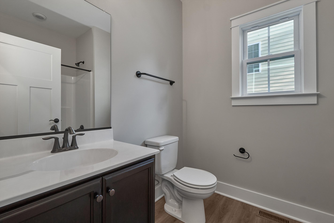
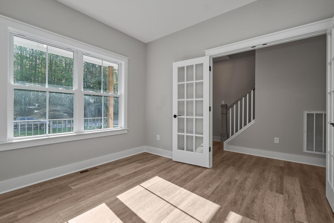
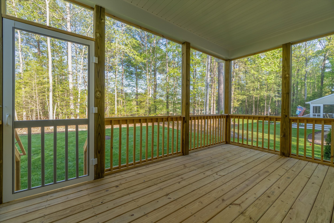
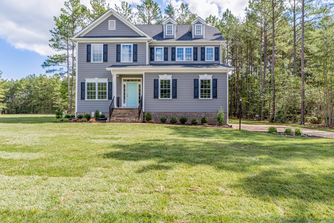
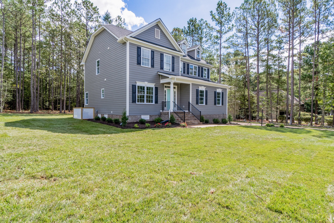
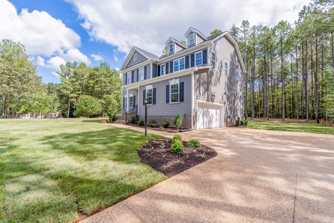
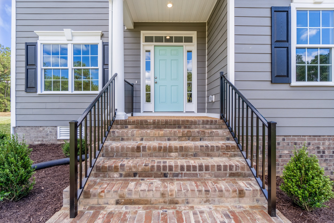
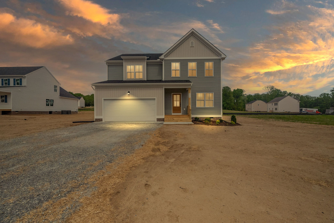
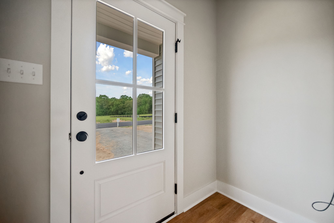
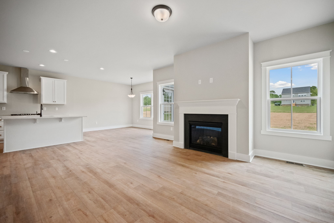
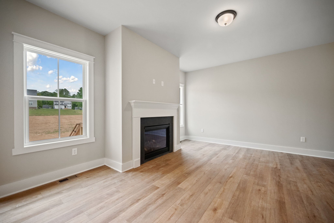
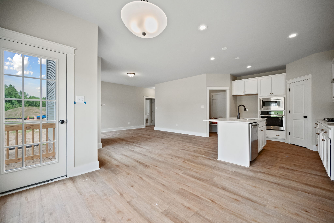
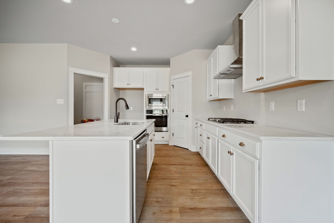
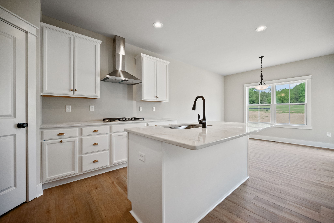
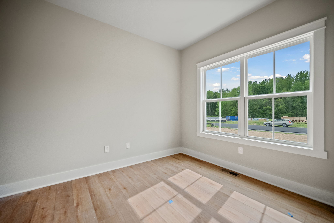
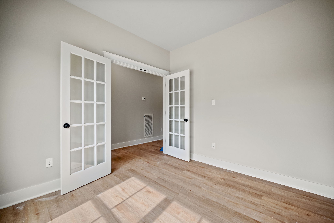
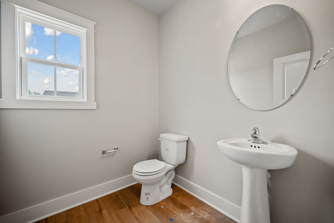
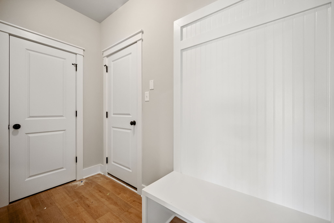
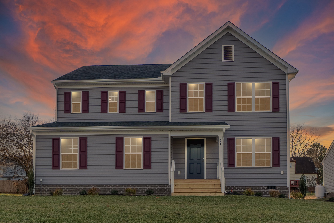
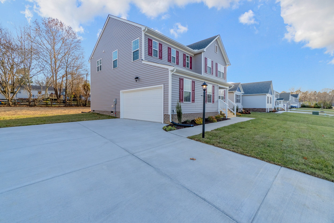
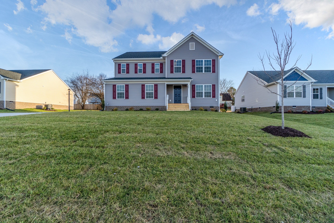
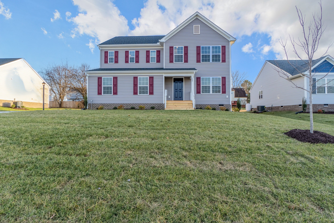
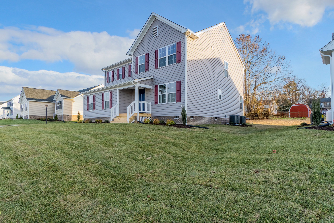
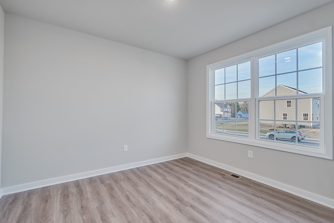
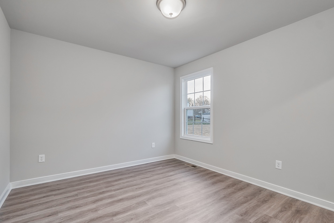
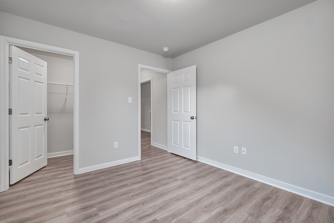
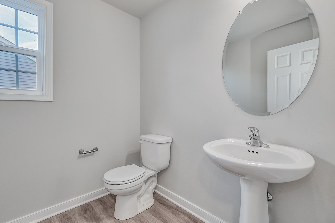
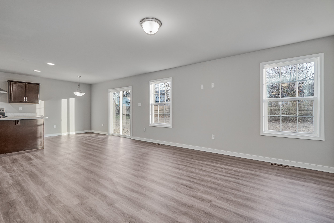
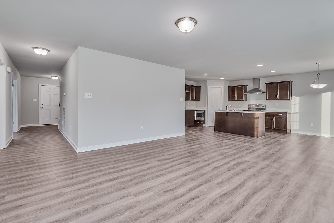
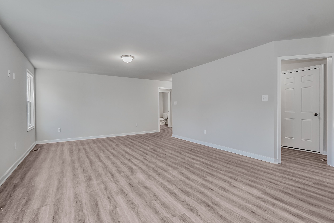
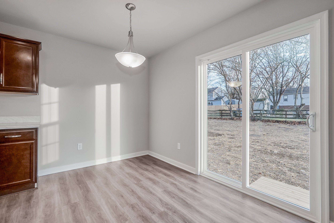
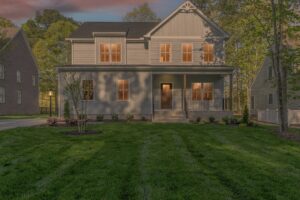
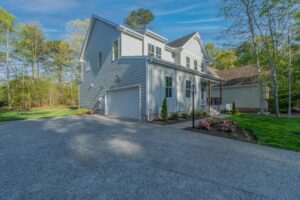

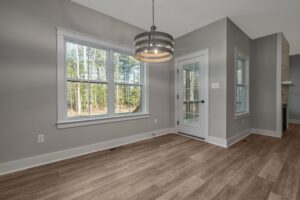
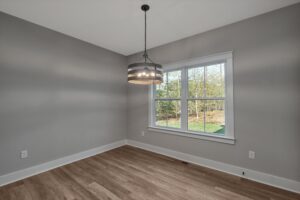
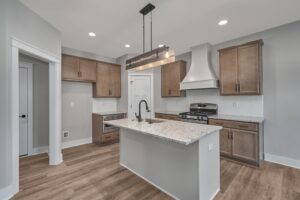
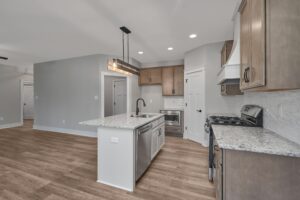
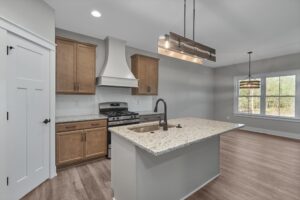
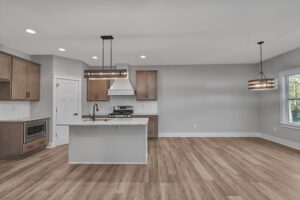
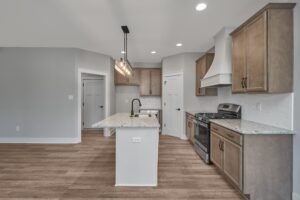
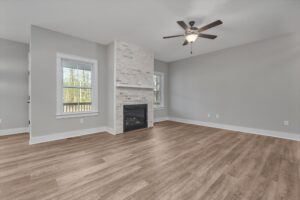

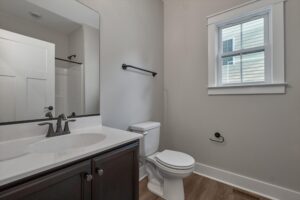
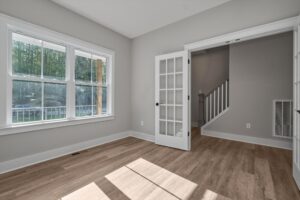
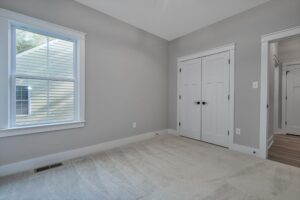

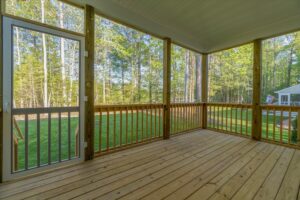
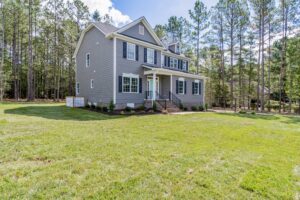
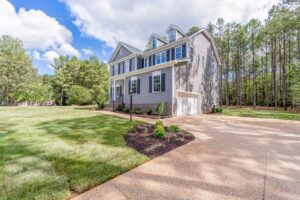
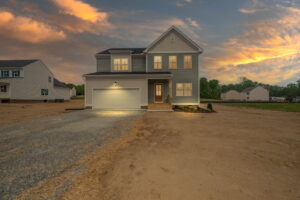
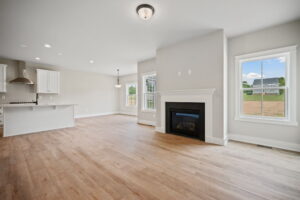

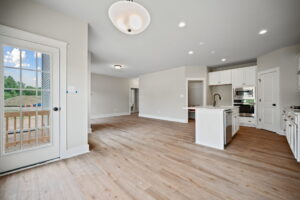
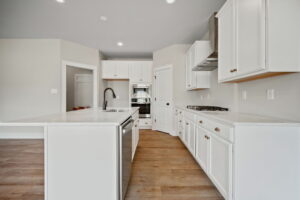

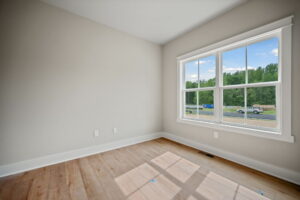
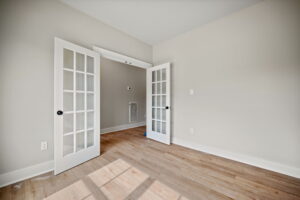
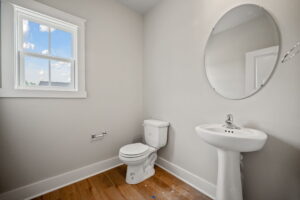
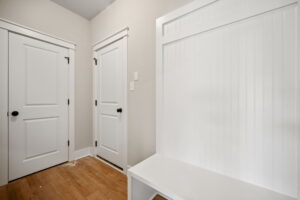
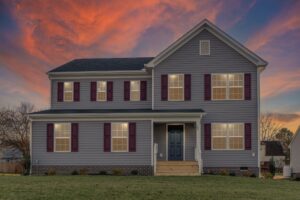
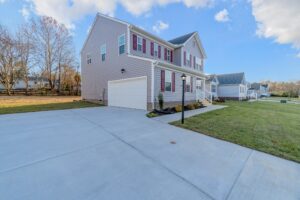
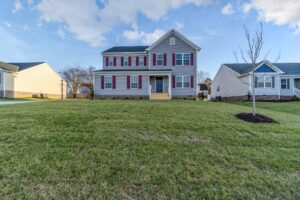
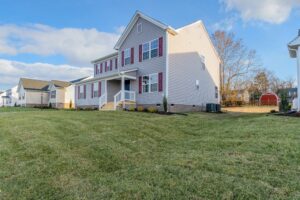
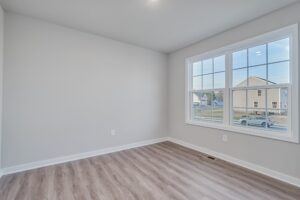
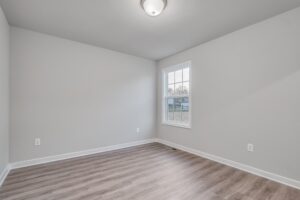
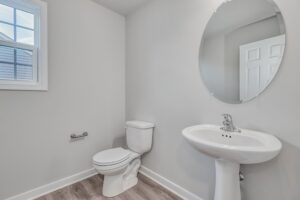
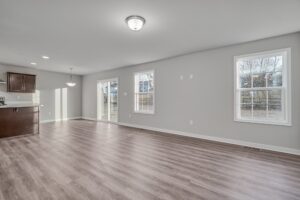
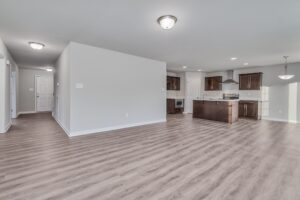
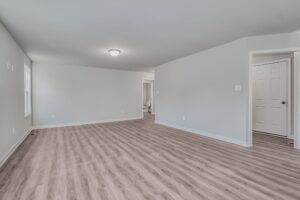
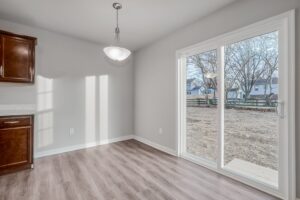
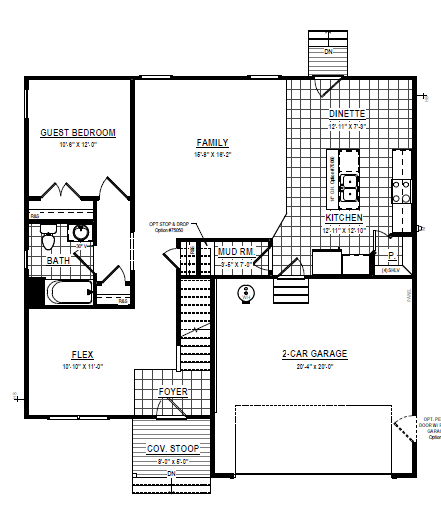
The Stafford by Shurm Homes offers over 2,400 square feet of beautifully designed living space with plenty of room to grow. The open concept first floor features a spacious family room, bright dining area, and a chef inspired kitchen with an island and optional fireplace that’s perfect for entertaining or everyday living. A flexible flex room can serve as a study or formal living room, and the convenient mudroom closet keeps life organized (expand the mudroom for even more storage space!). The first floor also has a guest bedroom with full bathroom tucked away in the back for maximum privacy.
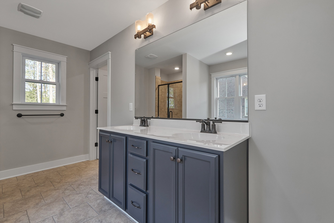
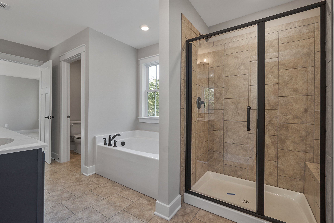
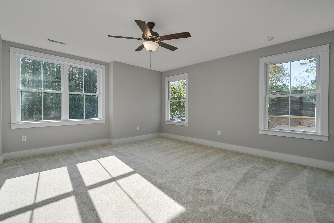
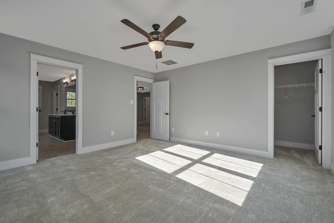

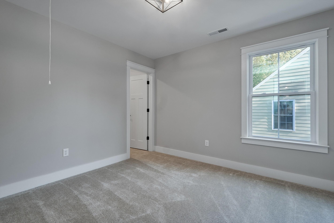
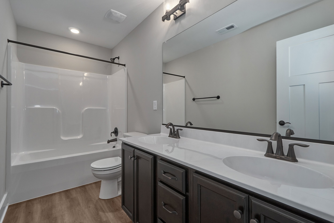
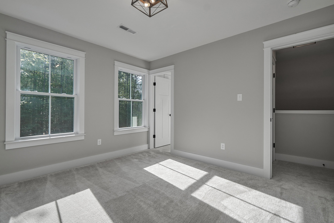
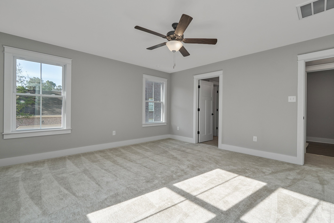
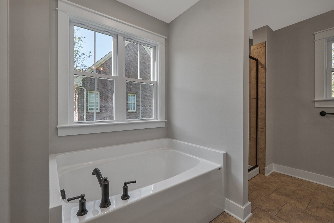
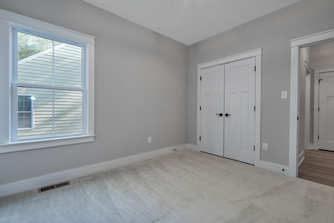
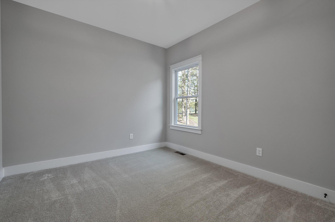
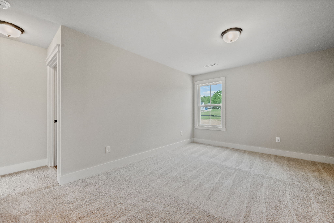
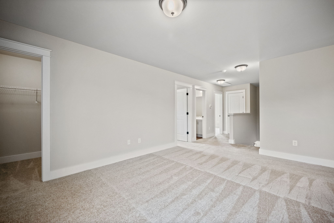
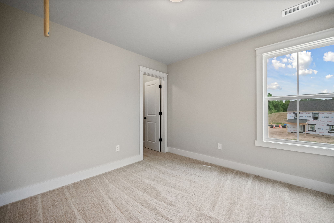
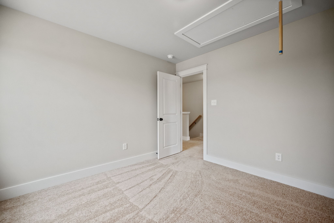
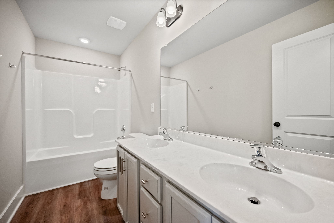
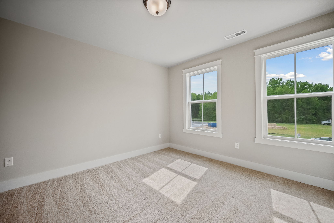


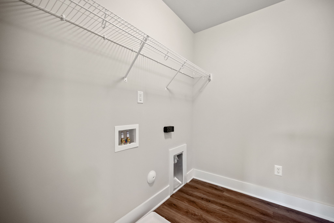
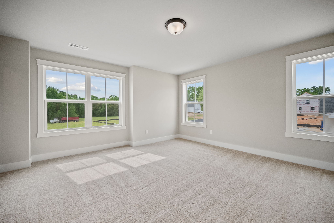
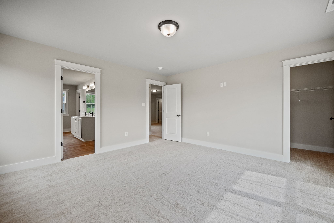

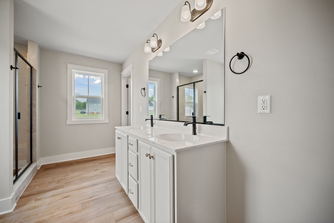
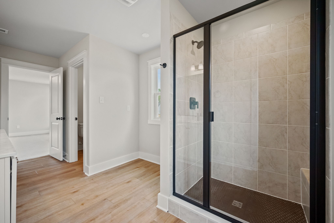
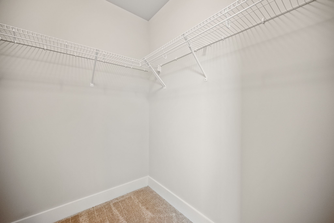
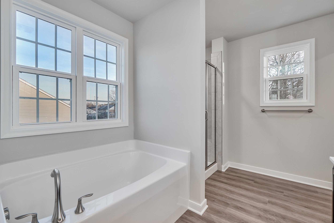
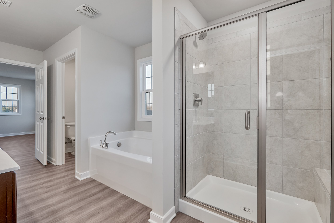
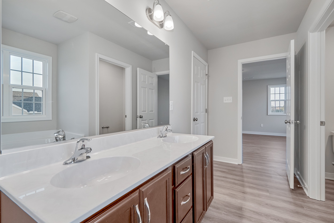
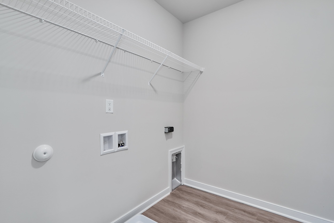
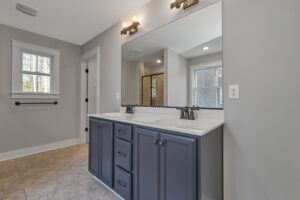
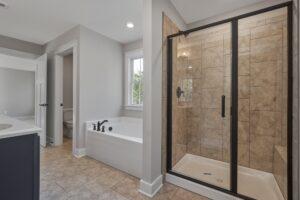
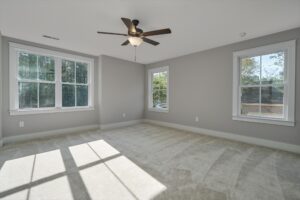
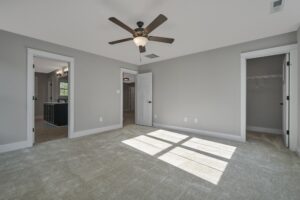
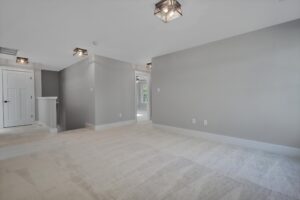
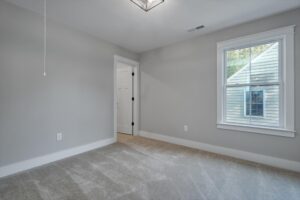
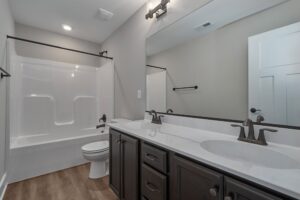
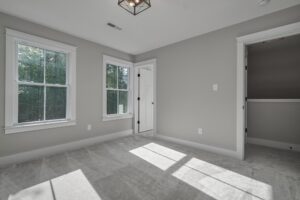
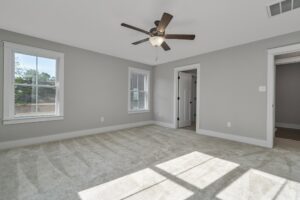
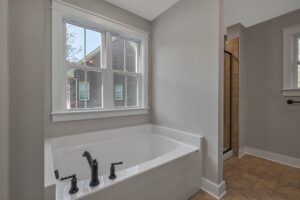
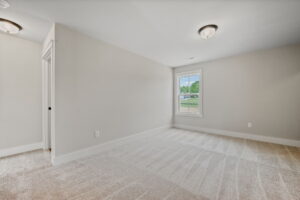
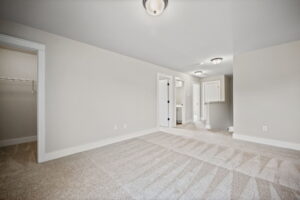

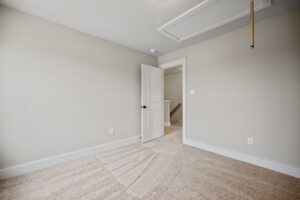
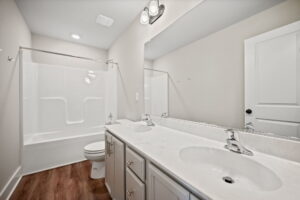

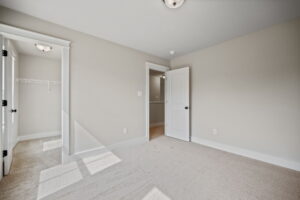
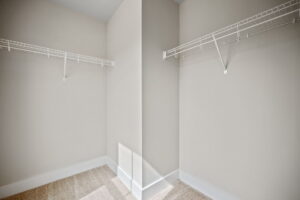
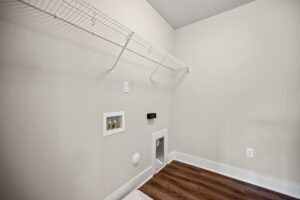
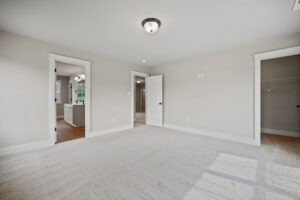
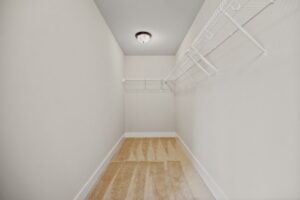
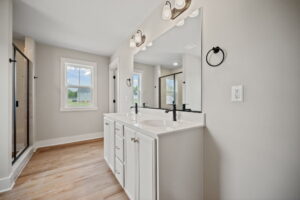
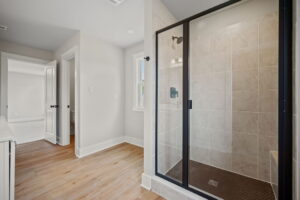
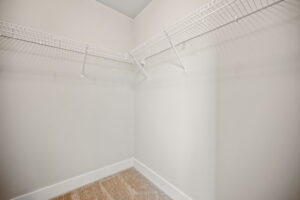
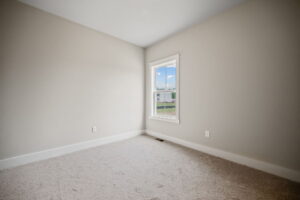
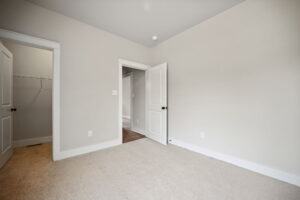
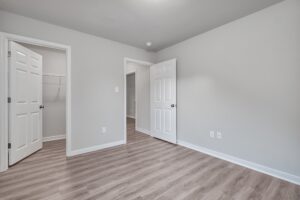
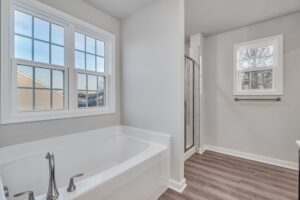
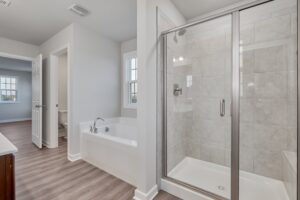
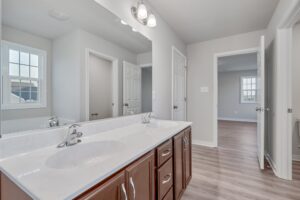
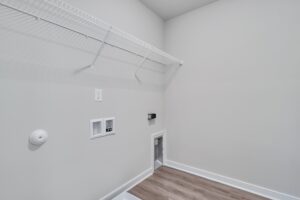
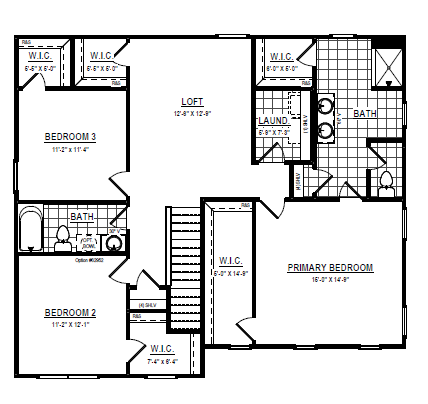
Upstairs, the luxurious primary suite includes dual walk in closets and a spa like bath, joined by two additional bedrooms, a full bath, loft, and laundry room. The Stafford blends comfort, flexibility, and classic design in one perfect home.
Interactive Floor Plan
Plans
Video
